Your boarding house in Tangub, planned step by step.
Salamat, Sir Ronald, for meeting us on site. Here is what we discussed, how JMG works, what the ₱20,000 acceptance fee covers, and how you can watch your building grow, even from Canada.
The people behind your building.
One team for design and construction. You will always know who to call, and who answers for the result.
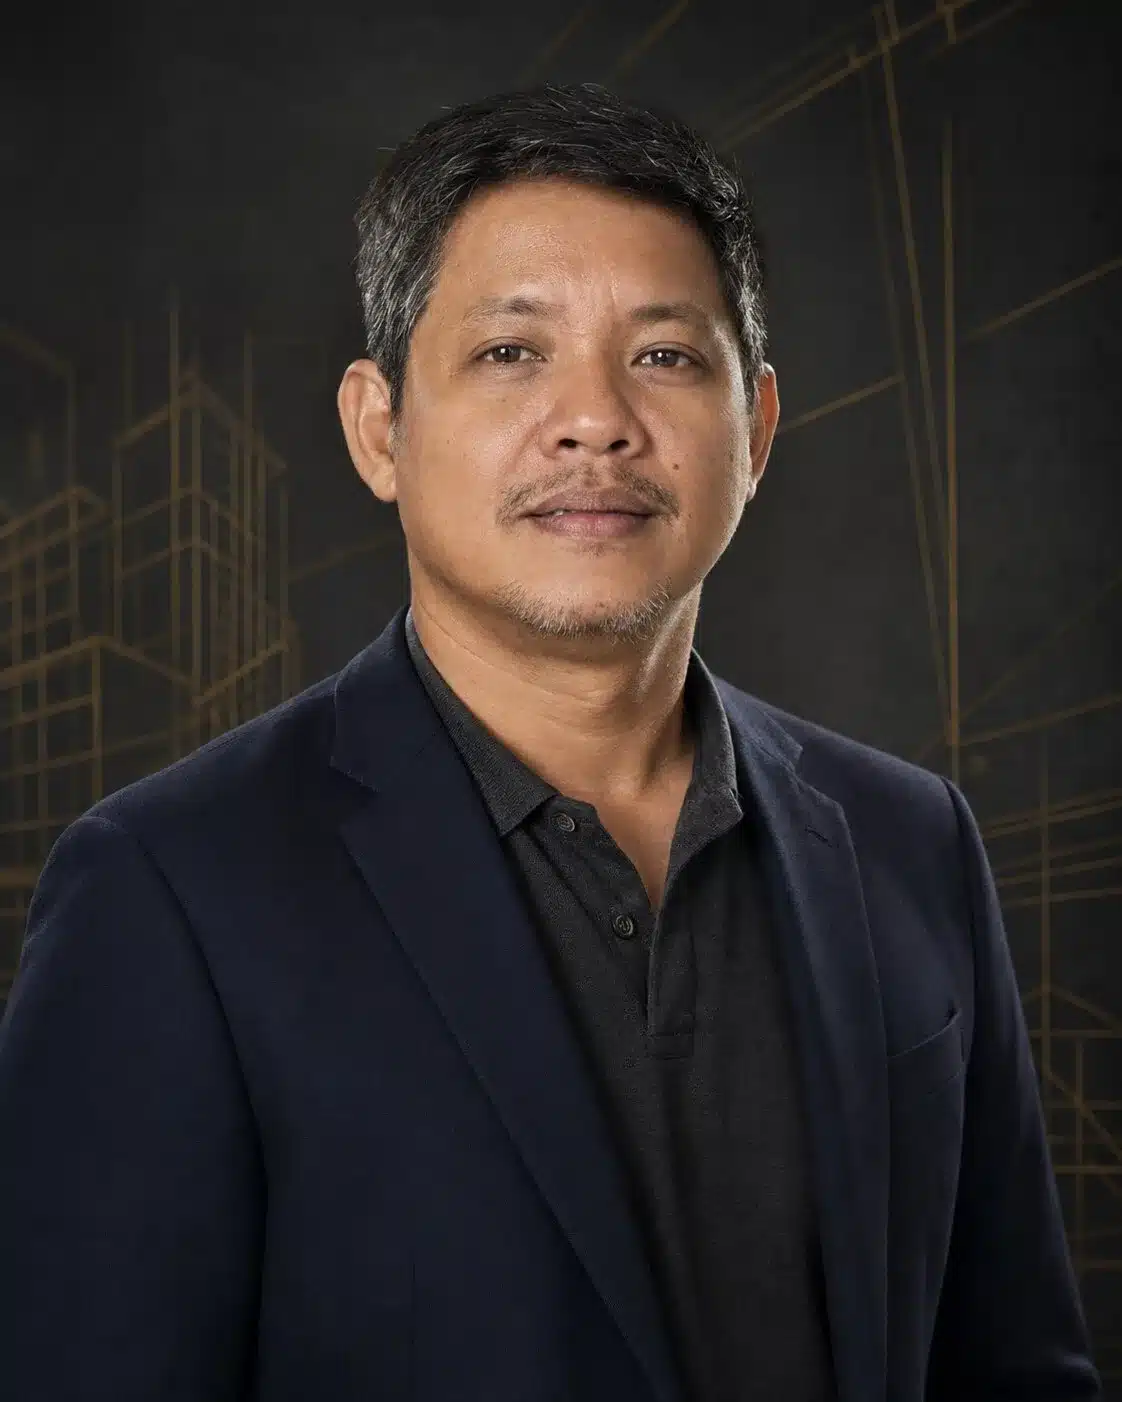
Engr. Jasper M. Gementiza
Your main point of contact. Leads every meeting, signs off every plan, and answers for the outcome.
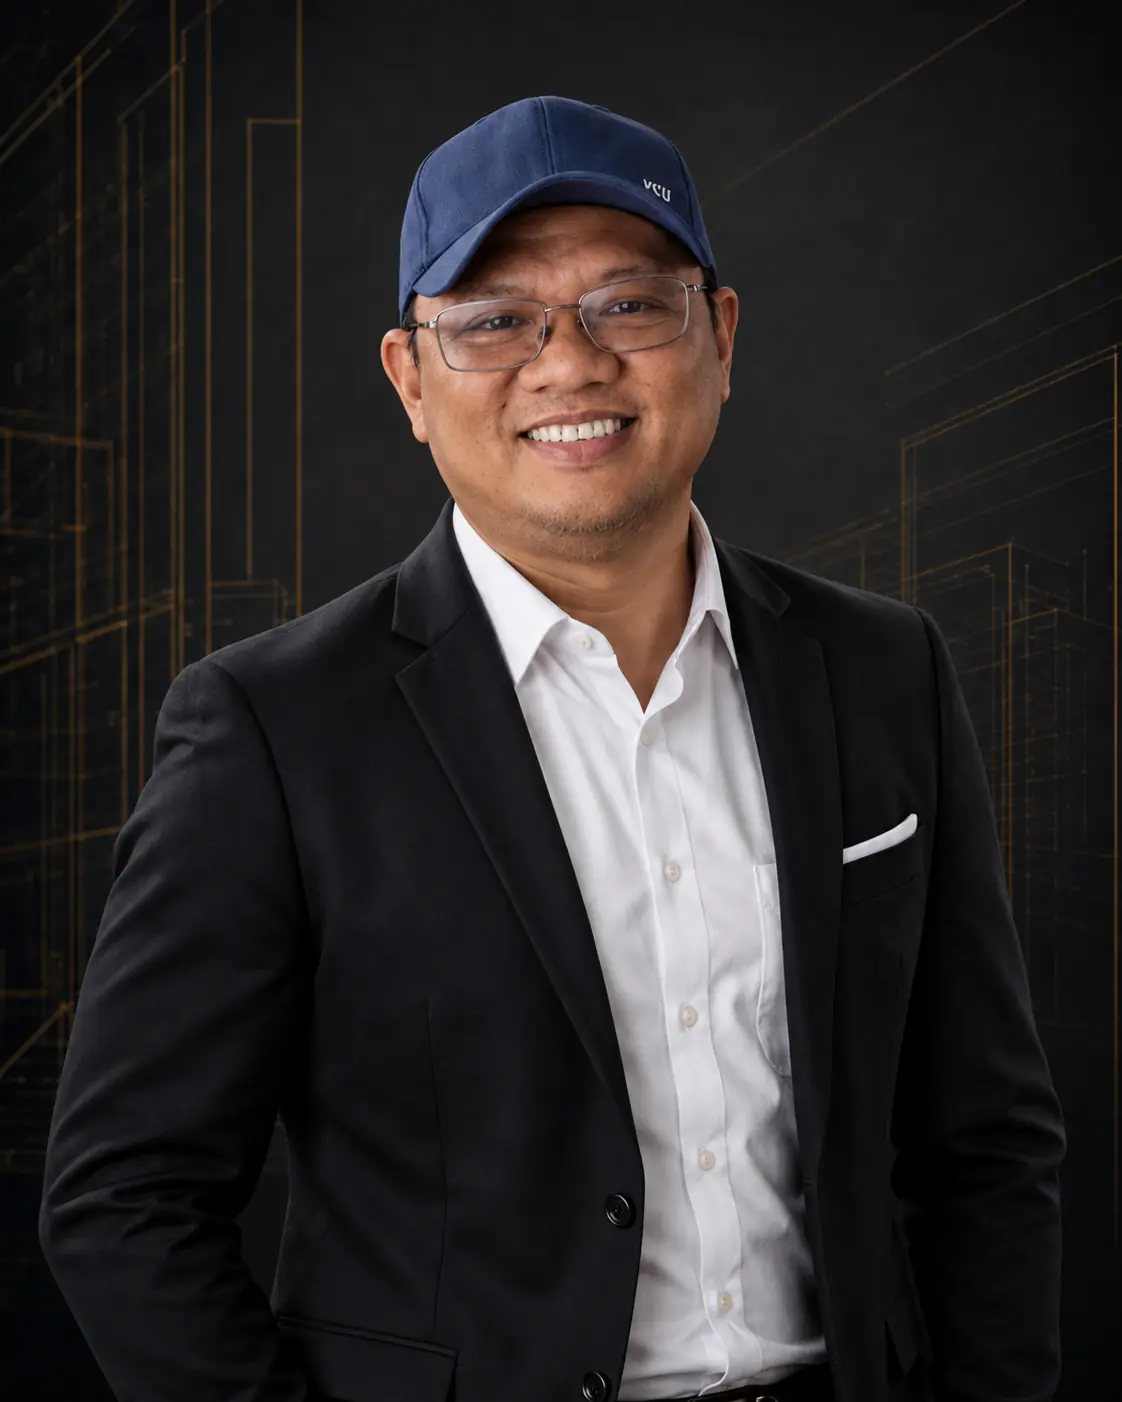
Ar. Evan Burgos
Shapes the layout: rooms, stairs, light and airflow, so a narrow lot still feels open and well planned.

Engr. Kirby Aldrich Luy
Makes it strong: the foundation, the creek-side footing, and the structure ready for your third floor.
A narrow lot, used to the last square metre.
- Two storeys now, third floor later. We build the foundation and columns strong enough for a third floor, so you can add it when you are ready without tearing anything out.
- Firewalls on the shared sides. Solid walls where you touch a neighbor. More privacy, more fire safety, and every metre inside the lot is usable.
- Common toilets and showers, outside the rooms. Two toilets and two showers on each floor, placed so rooms stay compact and plumbing stays simple.
- Built for students. Many homes along the road already post “boarding house, please inquire.” That tells us the school is bringing in steady demand.
What goes where.
This is our starting layout. Room count and sizes are set together with you in the concept design.
Rooms, common area, shared CR
- Stairs kept near the entrance
- Water heater and laundry area planned in
- Shop space can be added here if you decide
Same idea, more rooms
- Bathrooms stacked above the ground-floor ones. Shorter pipes, fewer leaks.
- Cross-ventilation in every room
Ready when you are
- Structure sized for it from day one
- Stair space reserved
- You decide later. Nothing is wasted if you never build it.
We plan for the water first.
A creek is not a problem when it is planned for. It becomes a problem when nobody looks at it.
Check the distance
Creeks usually need an open strip beside them. In urban areas this is commonly 3 metres under the Water Code. We confirm the exact figure with Tangub City before we draw.
Go deeper where needed
The footing depth on the creek side is set by our structural engineer after checking the soil, so the wall does not shift when the water rises.
Send water away
Roof and floor drainage is planned to flow to the road or creek outlet, with proper slopes and clean-outs. The building stays dry.
Seven steps. You always know what comes next.
We meet and see your lot Done
We walked the land in Tangub, met you and your brother, and shared our first ideas. This is where the trust starts.
Acceptance fee ₱20,000
This is the start button. It tells us you are ready and assigns your architect, engineer and estimator. It is deducted from your contract later. Pay the fee
Concept design Target 2–3 weeks
The first drawing of your building: rooms, stairs, bathrooms, where people walk. You tell us “yes” or “change this.” We adjust until it feels right.
Final working drawings and BOQ Target 3–4 weeks
The complete instruction book for the builders: exact sizes, steel bars, pipes, wires. Plus the BOQ, a shopping list with prices, so there are no surprise costs later.
Contract signing ₱20,000 deducted
You see the full price, the schedule and what is included, in writing. Your acceptance fee comes off the contract price. A 30% mobilization advance starts the work.
Construction Est. 7–10 months
Our foreman and engineers build. You watch from your phone. Billing is monthly and only for work we have checked and finished.
Turnover Walkthrough
We walk the building together with a checklist. We fix every item. The final 10% is released only after that list is clear.
₱20,000 to start. Credited to your contract.
It is not an extra cost. It is the first part of your building price, paid early so the right team is set aside for you.
Your site is far from our office.Tangub is a long drive from Cagayan de Oro. Measuring, soil checks and site visits take a full team day each time, with travel, crew and coordination.
Your team is reserved.Our designers and engineers are finishing other out-of-town projects. The fee holds a place on the calendar for yours.
We do the homework before we draw.We check your lot against the sketch plan, the creek strip and the setbacks, so the design is buildable from the first line.
Serious on both sides.You are committed. We are committed. That is how a project starts clean.
Ready to start? Scan and pay.
- Open your banking app or GCash and choose Scan QR. On a phone, press and hold a QR image to save it, then upload it in your app.
- Check that the amount shows ₱20,000.00 and the account name starts with JMG CONST (BPI) or JA***R G. (GCash).
- Send the receipt to Engr. Jasper. We confirm right away and assign your team.


Transfer fees may apply. Prefer a bank transfer or manager’s check? Message Engr. Jasper and we will send the details.
A clear timeline before you commit.
Bar lengths are illustrative. Design targets are planning figures. The construction estimate is for a new two-storey building of this scale and is confirmed in your contract after the final drawings.
Watch your building from anywhere.
You should never have to wonder what is happening on your lot.
Site CCTV
A camera on site so you can look at progress any time, in Canada or in Tangub.
Photo and video report
Short update of what was finished, what is next and anything that needs your decision.
Dates and tasks online
You see the schedule, the milestones and what has been completed. No guessing.
We inspect before we cover
Steel bars, plumbing and wiring are checked and photographed before concrete or walls close them up.
Pay for verified work
Monthly billings follow completed and checked progress, never a guess.
Time-zone friendly
Regular calls at times that work for you, with the engineer who is actually on your project.
We are not the cheapest. We are the least stressful.
Our clients hire us because they want it done properly the first time, with fewer mistakes and better coordination.
Let us schedule our virtual meeting.
About 30 to 45 minutes with Engr. Jasper and the team. You leave knowing exactly what happens next.
- Go through your Deed of Sale, title and sketch plan.
- Decide the target number of rooms and the kind of tenants.
- Talk about your budget range and the schedule.
- Confirm the acceptance fee and the start date for concept design.
Please have ready: Deed of Sale, copy of title, tax declaration, a valid ID.
Opens Engr. Jasper’s booking calendar. Pick any open slot and it is confirmed straight away.
Or send a messageHi Engr. Jasper, I am ready to proceed with the Tangub boarding house. Let’s schedule the virtual meeting on ______ at ______ (PH time). – Ronald