 JMG Design & BuildConstruction & General Merchandise
Karsen Residence
Detailed Estimate Proposal
Proposed 2‑Storey Annex · Carport · Patio · Gate
Gingoog City, Philippines
Managing Owner
Your Complete Karsen Residence Proposal – Transparent & Detailed
Dear David and Margie,
Thank you for the trust you have placed in JMG Design & Build. We are pleased to present this comprehensive Karsen Residence Proposal for the proposed 2‑storey annex, carport, patio, and gate at your residence in Gingoog City.
This Karsen Residence Proposal consolidates all discussions, design decisions, and cost assessments into a single, transparent document. Every item—from structural footings to electrical provisions—has been carefully quantified and priced. Our goal is to provide you with a clear, complete picture of the investment required, so you can move forward with confidence.
The estimate is based on the finalized working drawings (August 22, 2026) and incorporates all your feedback. We have also included a Bill of Quantities (BOQ) in a standard industry format, along with a timeline of key milestones. As a trusted partner, we take pride in delivering projects with precision and transparency. Should you have any questions, we are always available to discuss.
We look forward to building your home together.
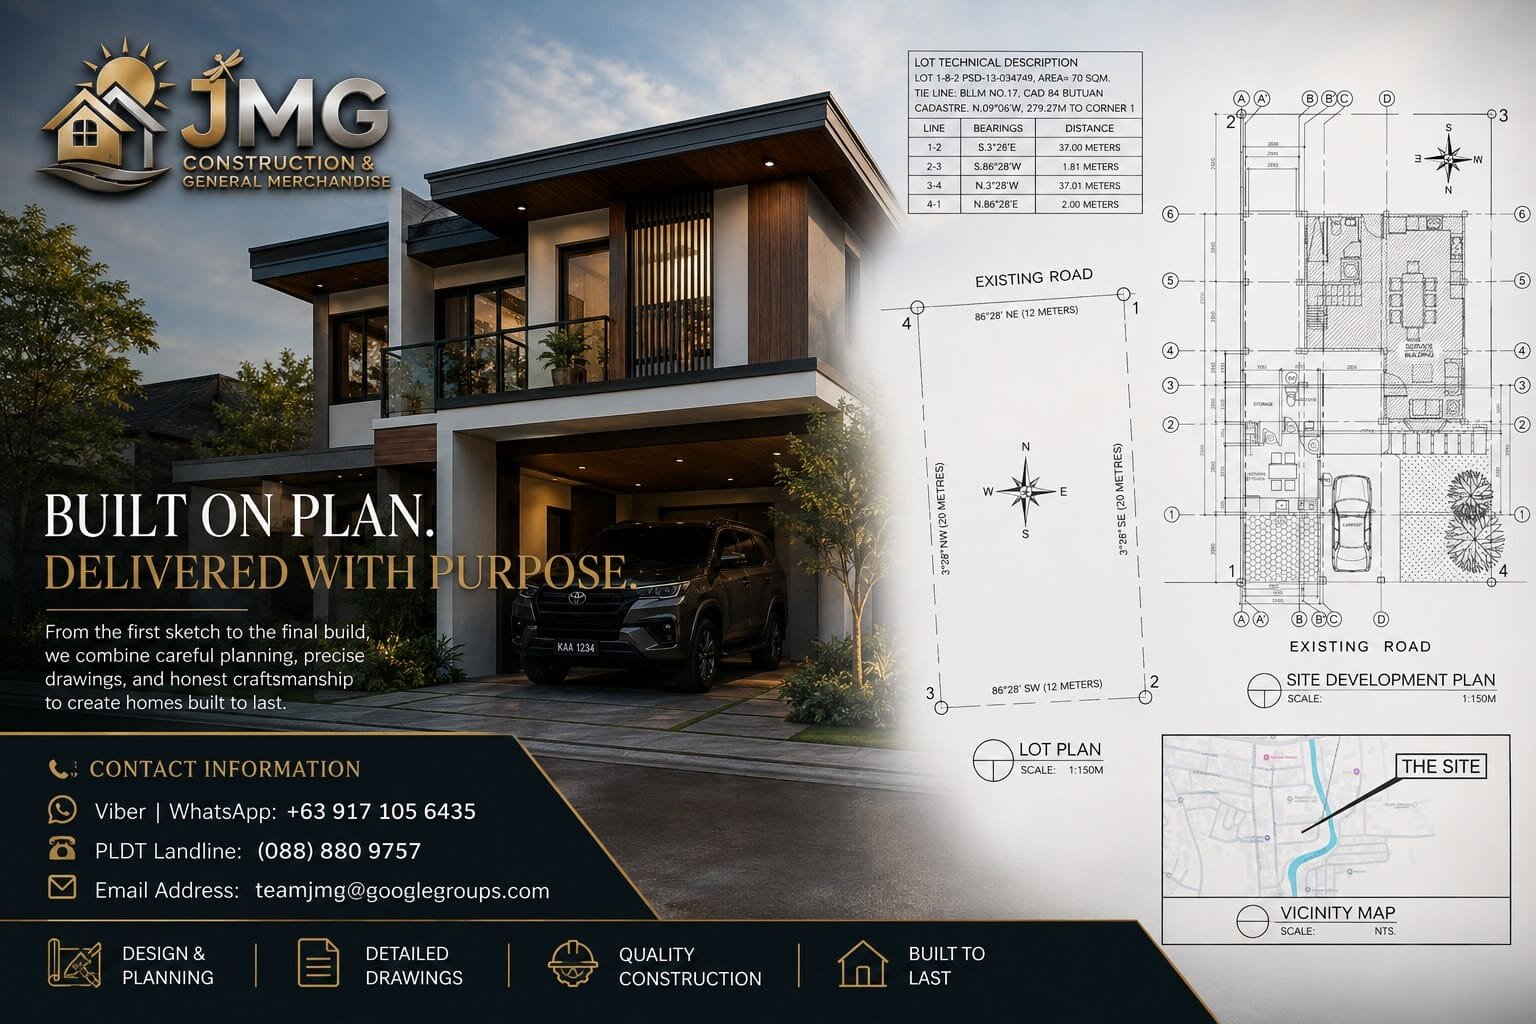
Scope Defined in the Karsen Residence Proposal
Phase 1 — Annex, Patio & Carport
- — New 2‑storey annex apartment (88 m² total floor area)
- — Covered reinforced concrete patio
- — Covered carport
- — Front gate and fence
- — Solar‑ready flat roof with anchor points
- — EV charger provision (60‑amp circuit)
- — Complete plumbing, electrical, and data infrastructure (Cat8, WiFi 6)
Phase 2 — Main House (Planned Next)
- — Kitchen and upstairs bathroom remodel
- — Interior and exterior refresh (stairs preserved)
This Karsen Residence Proposal ensures every phase is executed with meticulous planning and quality craftsmanship.
Investment Overview from the Karsen Residence Proposal
≈ ₱39,380.17 / m² · All costs include materials, labor, equipment, consumables, supervision, overhead, and profit.
Itemized breakdown by trade section, following the standard BOQ format — prepared as part of the Karsen Residence Proposal.
| Item | Description | Qty | Unit | Unit Rate | Total |
|---|---|---|---|---|---|
| 1.0 General Requirements | |||||
| 1.01 | Mobilization / Site Preparation | 1.00 | Lot | 50,000.00 | 50,000.00 |
| 1.02 | Demolition (Sari-Sari concrete floor) | 1.00 | Lot | 30,000.00 | 30,000.00 |
| 1.03 | Excavation | 56.34 | m³ | 240.24 | 13,534.99 |
| 1.04 | Backfilling & Compaction | 44.70 | m³ | 250.09 | 11,179.08 |
| 1.05 | Permits & Regulatory Compliances | 1.00 | Lot | 15,000.00 | 15,000.00 |
| Subtotal 1.0 | 119,714.07 | ||||
| 2.0 Structural Works | |||||
| 2.01 | Footings (F1) | 3.00 | Units | 50,733.96 | 152,201.88 |
| 2.02 | Footings (F2C) | 3.00 | Units | 51,868.32 | 155,604.96 |
| 2.03 | Footings (F3) | 4.00 | Units | 38,985.95 | 155,943.80 |
| 2.04 | Footings (F4) | 4.00 | Units | 38,985.95 | 155,943.80 |
| 2.05 | Footings (F5) | 1.00 | Unit | 7,737.86 | 7,737.86 |
| 2.06 | Beams (TB1) | 67.30 | m | 4,293.53 | 288,954.46 |
| 2.07 | Beams (TB2) | 15.60 | m | 3,697.85 | 57,686.44 |
| 2.08 | Beams (B2) | 67.30 | m | 1,889.00 | 127,130.05 |
| 2.09 | Beams (B3) | 67.30 | m | 4,272.55 | 287,552.39 |
| 2.10 | Beams (RB) | 67.30 | m | 1,743.32 | 117,325.64 |
| 2.11 | Columns (C1) | 6.00 | Units | 25,813.45 | 154,880.73 |
| 2.12 | Columns (C2) | 1.00 | Unit | 91,750.90 | 91,750.90 |
| 2.13 | Columns (C3) | 1.00 | Unit | 13,322.20 | 13,322.20 |
| 2.14 | Slab (S1) | 1.43 | m³ | 12,851.33 | 18,377.40 |
| 2.15 | Slab (S2) | 6.54 | m³ | 22,575.71 | 147,645.12 |
| 2.16 | Slab (S3 – Steel Deck) | 1.875 | m³ | 23,655.73 | 44,354.50 |
| 2.17 | Stairway | 1.00 | Lot | 15,605.76 | 15,605.76 |
| Subtotal 2.0 | 1,567,880.19 | ||||
| 3.0 Masonry Works | |||||
| 3.01 | Annex First Floor (6″ CHB) | 54.23 | sqm | 1,369.90 | 74,293.70 |
| 3.02 | Annex Second Floor (6″ CHB) | 29.50 | sqm | 1,416.86 | 41,797.43 |
| 3.03 | Front Gate (6″ CHB) | 9.36 | sqm | 1,420.08 | 13,291.92 |
| 3.04 | Fire Wall (6″ CHB) | 82.50 | sqm | 1,361.82 | 112,350.09 |
| Subtotal 3.0 | 241,733.14 | ||||
| 4.0 Doors, Windows, Gates & Railings | |||||
| 4.01 | D1 Single Leaf Swing Door | 1.00 | Unit | 13,208.00 | 13,208.00 |
| 4.02 | D2 Single Leaf Swing Door (2 units) | 2.00 | Units | 17,658.08 | 35,316.16 |
| 4.03 | W1 Awning Window | 1.00 | Unit | 13,004.80 | 13,004.80 |
| 4.04 | W2 French Window (5 units) | 5.00 | Units | 19,908.00 | 99,540.00 |
| 4.05 | W3 Awning Window | 1.00 | Unit | 13,004.80 | 13,004.80 |
| 4.06 | W4 Awning Window | 1.00 | Unit | 15,036.80 | 15,036.80 |
| 4.07 | Stair Railings | 7.00 | m | 2,743.20 | 19,202.40 |
| 4.08 | Fabricated Metal Gate (3.0m x 1.8m) | 1.00 | Unit | 112,860.90 | 112,860.90 |
| Subtotal 4.0 | 321,173.86 | ||||
| 5.0 Floor Finishes | |||||
| 5.01 | FT-01 (Living Area, 18.7 sqm) | 18.70 | sqm | 1,790.01 | 33,473.14 |
| 5.02 | FT-02 (T&B, 3.8 sqm) | 3.80 | sqm | 2,139.75 | 8,131.05 |
| 5.03 | FT-03 (Carport/Patio, 45.3 sqm) | 45.30 | sqm | 2,010.79 | 91,048.84 |
| 5.04 | Additional Floor Area (19.2 sqm) | 19.20 | sqm | 524.19 | 10,064.49 |
| Subtotal 5.0 | 142,717.52 | ||||
| 6.0 Wall Finishes | |||||
| 6.01 | Exterior Annex Wall (44.4 sqm) | 44.40 | sqm | 542.78 | 24,099.52 |
| 6.02 | Exterior Annex/Fire Wall (46.6 sqm) | 46.60 | sqm | 517.16 | 24,099.52 |
| 6.03 | Exterior Fire Wall (82.5 sqm) | 82.50 | sqm | 527.58 | 43,525.44 |
| 6.04 | Brick Tiles (12.3 sqm) | 12.30 | sqm | 7,093.74 | 87,253.06 |
| 6.05 | Interior Wall (112.86 sqm) | 112.86 | sqm | 260.61 | 29,413.20 |
| 6.06 | T&B Wall Tiles (16.5 sqm) | 16.50 | sqm | 1,460.45 | 24,097.49 |
| 6.07 | Gate (46.6 sqm) | 46.60 | sqm | 200.15 | 9,326.88 |
| 6.08 | Kitchen Splashback (4.5 sqm) | 4.50 | sqm | 1,927.69 | 8,674.61 |
| Subtotal 6.0 | 250,489.72 | ||||
| 7.0 Ceiling Finishes | |||||
| 7.01 | Ceiling Works | 1.00 | Lot | 130,637.28 | 130,637.28 |
| Subtotal 7.0 | 130,637.28 | ||||
| 8.0 Roofing Works | |||||
| 8.01 | Roofing Works | 1.00 | Lot | 117,851.94 | 117,851.94 |
| Subtotal 8.0 | 117,851.94 | ||||
| 9.0 Plumbing & Sanitary | |||||
| 9.01 | Plumbing & Sanitary Works | 1.00 | Lot | 205,882.24 | 205,882.24 |
| Subtotal 9.0 | 205,882.24 | ||||
| 10.0 Electrical | |||||
| 10.01 | Electrical Works (including EV provision, data) | 1.00 | Lot | 367,375.44 | 367,375.44 |
| Subtotal 10.0 | 367,375.44 | ||||
| 11.0 Mechanical | |||||
| 11.01 | Mechanical Works (ACU, fans, ventilation) | 1.00 | Lot | 198,729.60 | 198,729.60 |
| Subtotal 11.0 | 198,729.60 | ||||
| GRAND TOTAL (1.0 – 11.0) | ₱3,664,185.00 | ||||
Bill of Quantities submitted August 31, 2026
Timeline from the Karsen Residence Proposal
Construction Timeline & Payment Milestones
The following Gantt chart outlines the projected construction schedule for the Karsen Residence Proposal, starting October 1, 2026, assuming all permit barriers are cleared. The payment schedule aligns with key milestone completions.
Payment Schedule
| Milestone | Description | Due Date | Amount (₱) | % of Total |
|---|---|---|---|---|
| 1 | Mobilization Deposit | Oct 1, 2026 | 1,099,255.50 | 30% |
| 2 | Foundation & Structural Frame | Nov 15, 2026 | 732,837.00 | 20% |
| 3 | Masonry & Roofing | Jan 15, 2027 | 732,837.00 | 20% |
| 4 | Finishes, MEP & Progress | Feb 28, 2027 | 549,627.75 | 15% |
| 5 | Final Completion & Handover | Mar 31, 2027 | 549,627.75 | 15% |
| Total | ₱3,664,185.00 | |||
Note: Payment milestones are tied to verified progress. All amounts are VAT exclusive. Schedule assumes timely permit issuance and no major weather or material delays.
Meet the Experts Who Prepared This Karsen Residence Proposal
Single‑point accountability runs through Engr. Jasper M. Gementiza — your one call for anything on this project. Working alongside him are three experienced professionals who know your project by name.




Next Steps
- Review the Karsen Residence Proposal and BOQ in detail.
- Provide the required documents: TCT, Tax Clearance, and signed Neighbor’s Consent.
- Confirm approval of the estimate and schedule.
- We will then proceed with the Building Permit filing.
Terms & Conditions
- This estimate is valid for 30 days from date of issue.
- All prices are VAT exclusive.
- Payment terms: 30% mobilization, progress billings monthly.
- Any variations must be agreed in writing.
Trusted References and Related Resources
As part of the Karsen Residence Proposal, we are proud to be affiliated with the following professional organizations and resources:
Professional Affiliations
- PRC License Verification — Verify our professional licenses
- ASEP Philippines — Structural engineering standards
- DPWH Philippines — Building code compliance
Related Projects & Services
Internal links: Residential Projects · Construction Projects · About Us
External dofollow links: PRC Verification · ASEP Philippines · DPWH Philippines
Focus Keyword: karsen residence proposal — strategically placed throughout this document for optimal search visibility.