

JMG Design & Build recently completed the full design-build package for Happi Brew Main, a two-storey coffee shop construction project in Marawi City, Lanao del Sur. Commissioned by Amil Alonto and RJ Alonto, this project covers everything from architectural concept design to structural, electrical, plumbing, mechanical, and electronic/security working drawings — delivered as a complete, construction-ready document set under two proposal options.
About the Project
Happi Brew Main is designed as a modern two-storey commercial café building in Marawi City — an establishment built not just to serve great coffee, but to stand as a statement of quality in the local commercial landscape. The project was handled end-to-end by JMG Design & Build, ensuring that every drawing, every specification, and every cost estimate reflects the standard of work the client deserves.
The design takes full advantage of a two-storey layout: an open, welcoming ground-floor dining area with floor-to-ceiling glazing, a second-floor indoor dining space for a more intimate experience, and a signature alfresco terrace overlooking the surroundings. The architectural language is clean, contemporary, and built to age well.
Happi Brew Main
Two Engagement Options
Proposed Two-Storey Coffee Shop Building — Marawi City, Lanao del Sur
JMG Design & Build has prepared two distinct engagement options for the Happi Brew Main project. Both options are based on the same approved architectural and structural design, the same DPWH 2024 unit rates, and the same above-average labor standards — the difference lies in who procures and supplies the materials.
Option A (Full Design & Build) — JMG handles everything: materials, labor, equipment, logistics, and project management. You get a single point of accountability, one contract, and a guaranteed turnkey outcome. This is our recommended path for most clients.
Option B (Manpower & PM Services Only) — JMG provides the workforce, supervision, and project management. You, the Owner, procure and supply all construction materials. This option works best when you have an established supplier network or require direct control over material specifications.
Review both options using the comparison table and decision guide below. Once you have decided, we will proceed with the corresponding full contract, schedule, and kick-off plan.
Full Design & Build
JMG supplies all — materials, labor, equipment, logistics & PM
- ✔ All structural & finishing materials
- ✔ Full skilled labor force
- ✔ Equipment & tools
- ✔ CDO-to-Marawi logistics
- ✔ Project Engineer & Foreman
- ✔ Quality control & documentation
- ✔ Electrical, plumbing, MEP works
- ✔ Turnkey handover with punchlist
- ○ Owner supplies: Approvals & NTP only
Manpower & PM Only
JMG provides labor & management — Owner supplies materials
- ✔ Full skilled labor force
- ✔ Project Engineer & Foreman
- ✔ Worker transport & accommodation
- ✔ Site supervision & coordination
- ✔ Quality control & documentation
- ✔ 5-phase deployment plan
- ○ Owner supplies: All materials
- ○ Owner supplies: Equipment & tools
- ○ Owner arranges: Material logistics
* Under Option B, the Owner’s total investment will include ₱1,950,000 (labor) plus the cost of all materials, equipment, and logistics procured separately — estimated at ₱2,031,633.48 based on BOQ v4, bringing the total project cost to approximately ₱3,981,633.48.
| Category | Option A — Full D&B | Option B — Manpower Only |
|---|---|---|
| Contract & Pricing | ||
| Contract Value (No VAT) | ₱3,981,633.48 | ₱1,950,000.00 |
| Contract Type | Lump-Sum Design-Build | Lump-Sum Services Agreement |
| No. of Contracts Required | 1 Contract | 1 Services Contract (Owner handles materials separately) |
| Payment Structure | 5-tranche milestone billing | 5-tranche milestone billing |
| Mobilization Payment | 20% — ₱796,327 | 20% — ₱390,000 |
| Scope of Work | ||
| Structural Works (Concrete, Rebar, Formwork) | ✔ JMG supplies & installs | Labor provided; Owner supplies materials |
| Masonry & Plastering | ✔ JMG supplies & installs | Labor provided; Owner supplies CHB, cement |
| Roofing System | ✔ JMG supplies & installs | Labor provided; Owner supplies roofing materials |
| Architectural Finishes (Tile, Paint, Doors) | ✔ JMG supplies & installs | Labor provided; Owner supplies all finishes |
| Electrical Works (PEC-Compliant) | ✔ JMG supplies & installs | Labor provided; Owner supplies panels, wires |
| Plumbing Works (National Plumbing Code) | ✔ JMG supplies & installs | Labor provided; Owner supplies fixtures, pipes |
| CDO-to-Marawi Material Logistics | ✔ JMG manages all deliveries | Owner arranges |
| Equipment & Construction Tools | ✔ JMG provides | Owner provides / rents |
| Management & Quality | ||
| Project Engineer (5 months) | ✔ Included | ✔ Included |
| Site Foreman | ✔ Included | ✔ Included |
| Quality Control & Inspection | ✔ Included | ✔ Included |
| Progress Reports (Monthly) | ✔ Included | ✔ Included |
| As-Built Documentation | ✔ Included | ✔ Included |
| Worker Accommodation (Marawi) | ✔ JMG arranges | ✔ JMG arranges |
| Risk & Accountability | ||
| Material Price Risk | ✔ JMG absorbs — fixed price | Owner bears — market price at time of purchase |
| Material Quality Risk | ✔ JMG controls & guarantees | Owner controls — JMG inspects on delivery |
| Supply Chain Coordination | ✔ Fully managed by JMG | Owner coordinates with suppliers |
| Single Point of Accountability | ✔ Yes — JMG solely responsible | Shared — JMG (labor) + Owner (materials) |
| Defect Liability Period | 1 Year (workmanship + materials) | 1 Year (workmanship only) |
| Timeline | ||
| Proposed Start Date | September 1, 2026 | September 1, 2026 |
| Target Completion | January 30, 2027 (22 weeks) | January 16, 2027 (20 weeks) |
| Mobilization Lead Time | 7–10 days after NTP + 20% DP | 7–10 days after NTP + 20% DP |
Use this guide to choose the engagement model that best fits your situation, capacity, and priorities.
Choose Option A — Full Design & Build
- You want one contract, one call, one point of responsibility
- You prefer a fixed price with no material cost surprises
- You do not have time to manage suppliers and deliveries
- You are not based in Marawi or CDO full-time
- You want maximum JMG accountability over quality
- You are building for business operation and need to open on time
- You want the simplest, most professionally managed process
Choose Option B — Manpower & PM Only
- You already have trusted supplier relationships in CDO or Marawi
- You can actively manage material procurement and deliveries
- You want direct control over material brands and specifications
- You are based in the area and can monitor supply chain closely
- You have cash flow structured for separate labor & material payments
- You want to spread procurement across multiple suppliers for cost control
JMG’s Professional Recommendation: For most clients, Option A delivers the better outcome. You eliminate coordination risk, material price exposure, and supply chain delays — all of which are significant factors in a remote-area project like Marawi. Our fixed-price approach means you know the final number before work begins. We stand behind the full project, not just the labor component.
A complete document package is prepared for each option. Once you confirm your preferred engagement model, we can proceed to signing and mobilization.
Select Your Option
Review both options and confirm which engagement model best fits your project goals and capacity. A simple email or call confirms your choice.
Sign the Contract
We finalize and execute the corresponding construction contract. Contract signing activates the project timeline and payment schedule.
Mobilize & Build
Upon receipt of the 20% mobilization payment and NTP, JMG deploys the team within 7–10 days. Construction begins on schedule.
Happi Brew Main
Full Design & Build
Proposed Two-Storey Coffee Shop Building — Marawi City, Lanao del Sur
JMG Design & Build is pleased to present this Full Design & Build Proposal for the Proposed Two-Storey Coffee Shop Building — Happi Brew Main — located in Marawi City, Lanao del Sur. This engagement model represents our most comprehensive service offering: JMG assumes full responsibility for all materials, labor, equipment, logistics, and project management from mobilization to turnkey handover.
This proposal is based on the approved architectural and structural plans for a 10.90m × 6.00m two-storey reinforced concrete building with a Gross Floor Area of 130.80 square meters. All unit rates follow the DPWH 2024 Unit Price Guide, with Marawi remote-area premiums absorbed into all-in rates. No VAT is applied per project agreement.
JMG Construction & General Merchandise, operating under the JMG Design & Build brand, is a premium construction and design-build company focused on delivering high-quality, well-managed, and stress-free projects. Our clients choose us when they want the work done properly the first time.
Organized Project Management
Licensed Project Engineer on-site throughout construction. Structured progress reporting, milestone tracking, and documentation from day one.
Quality Workmanship
Above-average labor rates attract experienced craftsmen. All work follows NSCP, PEC, and National Plumbing Code standards. Defects addressed immediately.
Remote-Area Experience
We understand Marawi’s logistics, local conditions, and supply chain realities. Sourcing, transport, and accommodation are pre-planned, not improvised.
DPWH-Standard Pricing
All unit rates are based on DPWH 2024 benchmarks. You are paying for quality and process — not inflated margins disguised as expertise.
Happi Brew Main is a proposed two-storey reinforced concrete commercial building designed for coffee shop operations on the ground floor with auxiliary spaces on the second floor. The building is located in Marawi City, Lanao del Sur — a remote-area site approximately 140 km from Cagayan de Oro City (CDO), which serves as the primary sourcing and mobilization hub.
| Parameter | Details |
|---|---|
| Building Footprint | 10.90m × 6.00m = 65.40 sqm per floor |
| Gross Floor Area (GFA) | 130.80 sqm (2 floors) |
| Building Type | Two-Storey Reinforced Concrete (RC) Frame |
| Primary Structural System | RC Columns (C1: 250×400mm, 6 pcs/floor) + RC Beams (B1, ~42 lm/floor) |
| Foundation | Reinforced concrete footings with embankment fill (175 cu.m) |
| Wall System | CHB masonry — exterior net 168 sqm, interior 70 sqm |
| Plastering Area | 476 sqm (interior + exterior) |
| Project Location | Marawi City, Lanao del Sur (Remote Area Classification) |
| Distance from CDO (Supply Hub) | ~140 km, ~3.5 hours travel |
| Applicable Codes | NSCP 2015, PEC 2017, National Plumbing Code, DPWH 2024 |
Under Option A, JMG Design & Build assumes full responsibility for all of the following work packages. All materials are sourced, delivered, and installed by JMG. All labor is recruited, supervised, and managed by JMG.
01 — Site Preparation & Earthworks
Site clearing, grubbing, excavation, compaction, embankment fill (175 cu.m loose), and rough grading to finished subgrade elevation.
02 — Concrete Works
All footings, grade beams, columns, slabs, and beams per structural plans. Concrete mix design, batch plant coordination, pour schedules, and curing.
03 — Formwork & Scaffolding
Full formwork system for all RC elements — fabrication, erection, stripping, and reuse planning. Perimeter scaffolding for safe access.
04 — Rebar Works
Structural steel reinforcement — bar cutting, bending, tying, and placement per NSCP 2015. Bar schedule and BBS prepared before cutting.
05 — Masonry & Plastering
CHB laying for exterior (168 sqm) and interior (70 sqm) walls, plus full-building plaster application (476 sqm). Cement-sand mortar with proper curing.
06 — Roofing System
Structural steel purlins, roof framing, long-span metal deck or corrugated roof sheets, gutters, downspouts, and ridge caps. Weathertight installation.
07 — Architectural Finishes
Tile works (floor and wall), doors and windows with hardware, ceiling framing and board, interior and exterior painting — all per approved finishes schedule.
08 — Electrical Works
PEC 2017-compliant complete electrical installation: distribution panel, branch circuits, conduit roughing-in, wiring, outlets, switches, lighting fixtures, and grounding system.
09 — Plumbing Works
National Plumbing Code-compliant complete installation: water supply lines, drainage system, comfort rooms, sinks, floor drains, water meter connection, and septic tank.
10 — Logistics & Material Delivery
All CDO-to-Marawi freight for bulk materials via 10-ton closed van/wing van. Multiple delivery runs coordinated with construction phases to minimize idle time.
11 — Project Management
Licensed Project Engineer (5 months), Site Foreman, monthly progress reports, quality inspections, daily site logs, and complete as-built documentation at turnover.
12 — Turnkey Handover
Final punchlist, defect correction, cleaning, commissioning of electrical and plumbing systems, and formal turnover with as-built drawings and warranties.
Items not included: land cost, permits and fees (Owner’s account), furniture and equipment (FF&E), utility connection fees, and any items specifically excluded in the agreed scope matrix.
The following table summarizes the major cost components per BOQ Reference JMG-2026-MRW-001-R3. The complete itemized BOQ with unit prices and quantities is available as a companion Excel document.
| # | Work Package | Amount (PHP) |
|---|---|---|
| A. Direct Construction Cost | ||
| I | Site Preparation & Earthworks | 125,400.00 |
| II | Concrete Works — Foundation, Columns, Beams, Slabs | 842,680.00 |
| III | Formwork & Scaffolding | 198,500.00 |
| IV | Rebar / Structural Steel Reinforcement | 486,250.00 |
| V | Masonry Works (CHB) — Exterior & Interior Walls | 204,960.00 |
| VI | Plastering Works (476 sqm, both floors) | 133,280.00 |
| VII | Roofing System (Structure, Decking, Gutters) | 286,400.00 |
| VIII | Architectural Finishes (Tile, Paint, Doors, Windows, Ceiling) | 418,663.67 |
| IX | Electrical Works — Complete Installation (PEC 2017) | 156,000.00 |
| X | Plumbing Works — Complete Installation (National Plumbing Code) | 142,500.00 |
| XI | Miscellaneous & Provisional Items | 269,000.00 |
| Subtotal — Direct Construction Cost | 3,263,633.67 | |
| B. Markups | ||
| Overhead, Contingencies & Miscellaneous (OCM) — 12% | 391,636.04 | |
| Contractor’s Profit — 10% | 326,363.77 | |
| GRAND TOTAL — OPTION A (No VAT) | ₱3,981,633.48 | |
* Detailed itemized BOQ (JMG-2026-MRW-001-R3) available as companion Excel file. All prices are in Philippine Peso. No VAT applied per project agreement.
Milestone Payment Schedule
| # | Milestone / Trigger | % | Amount (PHP) |
|---|---|---|---|
| 1 | Mobilization — Upon contract signing + Notice to Proceed | 20% | 796,326.70 |
| 2 | Foundation Complete — Upon completion of all footings, grade beams, and ground floor slab | 25% | 995,408.37 |
| 3 | Structural Frame Complete — Upon completion of all columns, beams, and second floor slab | 25% | 995,408.37 |
| 4 | Enclosed & MEP Roughing-In — Roofing, masonry, doors, windows, electrical & plumbing roughing-in complete | 20% | 796,326.70 |
| 5 | Turnover — Final inspection, punchlist cleared, as-built documents delivered | 10% | 398,163.34 |
| TOTAL CONTRACT PRICE | 100% | ₱3,981,633.48 | |
Payment should be released within five (5) banking days of milestone completion and written certification by the Project Engineer. Payment delays beyond 15 days may affect the project schedule.
The following team will be deployed from Day 1. Key personnel are committed exclusively to the Happi Brew Main project for the duration of construction.
| Position | Duration | Rate Basis | Responsibilities |
|---|---|---|---|
| Project Engineer (Licensed) | 5 months | ₱1,500/day | Overall project management, quality control, owner liaison, documentation, billing certification |
| Site Foreman | 5 months | ₱1,200/day | Daily site supervision, crew coordination, materials management, safety enforcement |
| Master Mason (2 pcs) | As required | ₱1,000/day | Masonry, plastering, concrete finishing, tile setting oversight |
| Carpenter / Formwork Specialist (2 pcs) | As required | ₱1,000/day | Formwork fabrication, erection, stripping; door/window installation; ceiling works |
| Rebar Worker / Steel Man (2 pcs) | As required | ₱1,000/day | Bar cutting, bending, tying, placement per BBS; column and beam rebar assembly |
| Roofing Installer (2 pcs) | As required | ₱1,000/day | Structural steel fabrication, purlin setting, roofing sheet installation, gutter and flashings |
| Licensed Electrician | As required | ₱1,100/day | PEC 2017-compliant rough-in, panel installation, wiring, fixtures, testing |
| Licensed Plumber | As required | ₱1,100/day | Water supply, drainage, rough-in, fixtures installation, pressure testing |
| Tile Setter (2 pcs) | As required | ₱950/day | Floor and wall tile setting, grouting, waterproofing integration |
| Painter (2 pcs) | As required | ₱950/day | Surface preparation, primer, paint application — interior and exterior |
| General Laborers (4 pcs) | 110 days | ₱650/day | Concrete works support, material handling, site maintenance, general assistance |
All rates are all-in: inclusive of SSS, PhilHealth, HDMF, and Marawi remote-area premium (+12% absorbed into daily rates). Rates comply with and exceed DOLE BARMM minimum wage standards.
The project is programmed for a 22-week construction period commencing September 1, 2026 with a target completion date of January 30, 2027.
| Phase | Activities | Weeks |
|---|---|---|
| Phase 1 Mobilization & Site Prep | Site setup, permits coordination, earthworks, embankment fill, excavation | Weeks 1–3 |
| Phase 2 Foundation & Ground Floor | Footing excavation & pour, grade beams, columns (ground floor), ground floor slab | Weeks 3–8 |
| Phase 3 Second Floor Structure | Second floor columns, beams, slab; structural steel works; roofing frame | Weeks 8–14 |
| Phase 4 Enclosure & MEP Rough-In | Masonry all floors, roofing installation, doors & windows, electrical & plumbing rough-in, plastering | Weeks 13–18 |
| Phase 5 Finishes & Turnover | Tile, ceiling, painting, fixtures, MEP testing, final inspection, punchlist, as-built documentation | Weeks 18–22 |
A detailed 22-week Gantt chart (document ref: JMG-SCH-OPA-2026-MRW-001) is provided as a companion document. Schedule subject to Owner providing NTP and 20% mobilization payment on or before August 31, 2026.
Contract Type & Pricing Basis
This is a lump-sum Design-Build contract. The contract price of PHP 3,981,633.48 is fixed and all-inclusive for the defined scope of work. No VAT is applied per project agreement. No additional charges for materials, labor, or logistics within the agreed scope.
Scope Variations
Any Owner-initiated additions, deletions, or modifications to the agreed scope will be subject to a written Change Order and price adjustment. JMG will provide cost estimates within 5 business days of any variation request. Works do not proceed without Owner sign-off on the Change Order.
Owner’s Responsibilities
The Owner shall: (a) secure all building permits and government clearances prior to NTP; (b) provide clear, unobstructed site access; (c) release payments within 5 banking days of milestone certification; (d) provide written NTP before construction commencement.
Validity Period
This proposal is valid for thirty (30) calendar days from the date of issue. After September 17, 2026, prices are subject to revision based on material and labor market conditions. JMG reserves the right to re-price should material costs move by more than 5% from current benchmark rates.
Defect Liability & Warranty
JMG warrants all workmanship and supplied materials for one (1) year from the date of turnover. Any structural or material defects attributable to JMG will be corrected at no additional cost to the Owner. Defects caused by Owner misuse, unauthorized alterations, or force majeure are excluded.
Force Majeure
Neither party shall be in default for delays caused by events beyond reasonable control, including but not limited to natural disasters, civil unrest, government-mandated lockdowns, or declared state of calamity. Both parties will negotiate a reasonable schedule extension in good faith.
Payment Default
If the Owner fails to release payment within fifteen (15) calendar days of milestone certification, JMG may suspend construction without penalty until payment is received. Resulting delays due to payment suspension will extend the project completion date accordingly and are not attributable to JMG.
By signing below, the Owner confirms acceptance of this Proposal
This constitutes the Owner’s intent to proceed with Option A — Full Design & Build at the contract price of PHP 3,981,633.48 (No VAT) under the terms and conditions outlined herein. A formal Construction Contract (JMG-CON-OPA-2026-MRW-001) will be executed as the binding legal instrument. This accepted proposal serves as a Letter of Intent until the contract is signed.
Authorized Representative
Happi Brew Main
Design-Build Contract
Contract No. JMG-CON-OPA-2026-MRW-001
This Construction Contract (“Contract”) is entered into as of ________________, 2026, by and between the following parties:
Marawi City, Lanao del Sur
Philippines
(hereinafter referred to as the “Owner”)
Philippines
(hereinafter referred to as the “Contractor”)
WHEREAS, the Owner intends to construct a Proposed Two-Storey Coffee Shop Building — Happi Brew Main — located in Marawi City, Lanao del Sur, Philippines (the “Project”);
WHEREAS, the Contractor is a duly organized construction enterprise engaged in building construction, design-build, and project management services in the Philippines;
WHEREAS, the Owner desires to engage the Contractor under a Full Design-Build arrangement, wherein the Contractor provides all labor, materials, equipment, and logistics required to complete the Project from mobilization to turnkey handover;
WHEREAS, the Contractor has prepared and submitted a detailed Bill of Quantities (BOQ Ref: JMG-2026-MRW-001-R3) and Project Proposal (Ref: JMG-PPA-2026-MRW-001), which the Owner has reviewed, approved, and accepted;
NOW THEREFORE, in consideration of the mutual covenants herein and for good and valuable consideration, the parties agree as follows:
Overhead, Contingencies & Misc. (OCM 12%): ₱391,636.04
Contractor’s Profit (10%): ₱326,363.77
Lump-Sum Fixed Price
| Tranche | Milestone Trigger | % | Amount (PHP) |
|---|---|---|---|
| 1st | Mobilization — upon contract execution and written NTP | 20% | 796,326.70 |
| 2nd | Foundation Complete — all footings, grade beams, ground floor slab poured and cured | 25% | 995,408.37 |
| 3rd | Structural Frame Complete — all columns, beams, second floor slab, and roofing structure | 25% | 995,408.37 |
| 4th | Enclosed & MEP Rough-In — roofing, masonry, doors, windows, electrical and plumbing rough-in done | 20% | 796,326.70 |
| 5th | Turnover — final inspection complete, punchlist cleared, as-built documents submitted | 10% | 398,163.34 |
| TOTAL CONTRACT PRICE | 100% | ₱3,981,633.48 | |
IN WITNESS WHEREOF, the parties have executed this Construction Contract as of the date first written above. Each party acknowledges having read and understood the full terms and conditions herein.
Marawi City, Lanao del Sur
Authorized Representative
Signed in the Presence of the Following Witnesses
Option A — Full Design & Build | Contract Price: ₱3,981,633.48 (No VAT) | August 17, 2026
Happi Brew Main — Construction Schedule
22-Week Program of Works | September 2026 – January 2027
| Activity | September 2026 | October 2026 | November 2026 | December 2026 | January 2027 | |||||||||||||||||
|---|---|---|---|---|---|---|---|---|---|---|---|---|---|---|---|---|---|---|---|---|---|---|
| Week → | W1 | W2 | W3 | W4 | W5 | W6 | W7 | W8 | W9 | W10 | W11 | W12 | W13 | W14 | W15 | W16 | W17 | W18 | W19 | W20 | W21 | W22 |
| Date Range → | 1-5 | 8-12 | 15-19 | 22-26 | 29-3 | 6-10 | 13-17 | 20-24 | 27-31 | 3-7 | 10-14 | 17-21 | 24-28 | 1-5 | 8-12 | 15-19 | 22-26 | 29-2 | 5-9 | 12-16 | 19-23 | 26-30 |
| PHASE 1 — MOBILIZATION & SITE PREPARATION (Weeks 1–3) | ||||||||||||||||||||||
| 1.1Mobilization, Site Setup & Temporary Facilities | ||||||||||||||||||||||
| 1.2Permits Coordination & Submission | ||||||||||||||||||||||
| 1.3Site Clearing, Grubbing & Demolition (if any) | ||||||||||||||||||||||
| 1.4Earthworks — Excavation, Embankment Fill (175 cu.m), Compaction | ||||||||||||||||||||||
| 💰 PAYMENT 1 — 20% Mobilization (₱796,327) | ||||||||||||||||||||||
| PHASE 2 — FOUNDATION & GROUND FLOOR STRUCTURE (Weeks 3–8) | ||||||||||||||||||||||
| 2.1Footing Excavation, Layout & Rebar Assembly | ||||||||||||||||||||||
| 2.2Footing Concrete Pouring & Curing | ||||||||||||||||||||||
| 2.3Grade Beams — Rebar, Formwork & Concrete | ||||||||||||||||||||||
| 2.4Ground Floor Columns — Rebar, Formwork & Pour (6 pcs) | ||||||||||||||||||||||
| 2.5Ground Floor Beams, Slab Formwork & Rebar | ||||||||||||||||||||||
| 2.6Ground Floor Slab & Beam Concrete Pour | ||||||||||||||||||||||
| 💰 PAYMENT 2 — 25% Foundation Complete (₱995,408) | ||||||||||||||||||||||
| PHASE 3 — SECOND FLOOR STRUCTURE & ROOFING (Weeks 8–14) | ||||||||||||||||||||||
| 3.12nd Floor Columns — Rebar, Formwork & Pour (6 pcs) | ||||||||||||||||||||||
| 3.22nd Floor Beams — Rebar, Formwork | ||||||||||||||||||||||
| 3.32nd Floor Slab — Formwork, Rebar & Concrete Pour | ||||||||||||||||||||||
| 3.4Roof Framing — Structural Steel, Purlins & Trusses | ||||||||||||||||||||||
| 💰 PAYMENT 3 — 25% Structural Frame Complete (₱995,408) | ||||||||||||||||||||||
| PHASE 4 — ENCLOSURE, MASONRY & MEP ROUGH-IN (Weeks 13–18) | ||||||||||||||||||||||
| 4.1Roofing Sheet Installation, Gutters & Flashings | ||||||||||||||||||||||
| 4.2CHB Masonry — Ground Floor Walls (Exterior 84 sqm + Interior 35 sqm) | ||||||||||||||||||||||
| 4.3CHB Masonry — 2nd Floor Walls (Exterior 84 sqm + Interior 35 sqm) | ||||||||||||||||||||||
| 4.4Doors & Windows — Frame, Installation & Hardware | ||||||||||||||||||||||
| 4.5Electrical Rough-In — Conduit, Boxes & Panel (PEC 2017) | ||||||||||||||||||||||
| 4.6Plumbing Rough-In — Water Supply, Drain & Vent Lines | ||||||||||||||||||||||
| 4.7Cement Plastering — All Walls Interior & Exterior (476 sqm) | ||||||||||||||||||||||
| 💰 PAYMENT 4 — 20% Enclosed + MEP Rough-In (₱796,327) | ||||||||||||||||||||||
| PHASE 5 — FINISHES, MEP COMPLETION & TURNOVER (Weeks 18–22) | ||||||||||||||||||||||
| 5.1Floor Tile Setting — Ground Floor & 2nd Floor | ||||||||||||||||||||||
| 5.2Wall Tile Setting — CR, Kitchen, Wet Areas | ||||||||||||||||||||||
| 5.3Ceiling Works — Framing & Board Installation | ||||||||||||||||||||||
| 5.4Interior & Exterior Painting — Primer + Finish Coats | ||||||||||||||||||||||
| 5.5Electrical — Wiring, Panel, Fixtures, Switches & Testing | ||||||||||||||||||||||
| 5.6Plumbing — Fixtures, CR Works, Testing & Commissioning | ||||||||||||||||||||||
| 5.7Final Inspection, Punchlist & Defect Corrections | ||||||||||||||||||||||
| 5.8As-Built Documentation, Warranties & Formal Turnover | ||||||||||||||||||||||
| 💰 PAYMENT 5 — 10% Turnover (₱398,163) | ||||||||||||||||||||||
Happi Brew Main
Manpower & PM Services
Proposed Two-Storey Coffee Shop Building — Marawi City, Lanao del Sur
JMG Design & Build is pleased to present this Manpower & Project Management Services Proposal for the Proposed Two-Storey Coffee Shop Building — Happi Brew Main — in Marawi City, Lanao del Sur. Under Option B, JMG provides a complete, professional workforce and management team while the Owner retains full control of material procurement.
This proposal is built on the same approved architectural and structural plans and the same DPWH 2024 labor rate standards as Option A. The only difference is that you, the Owner, control material sourcing. JMG’s labor rates include the Marawi remote-area premium (+12%) absorbed into all daily rates — workers are paid above-average, ensuring you attract and retain experienced craftsmen on your project.
Under Option B, responsibilities are clearly divided between JMG and the Owner. Understanding this split before signing protects both parties and keeps the project on schedule.
🏗 JMG Provides
- Licensed Project Engineer (5 months full-time)
- Qualified Site Foreman
- Master Masons, Carpenters, Rebar Workers
- Licensed Electrician & Licensed Plumber
- Roofing Installers, Tile Setters, Painters
- General Laborers (4 pcs × 110 days)
- Worker transport (CDO–Marawi, 20 trips)
- Worker accommodation in Marawi (5 months)
- Site supervision & daily work coordination
- Quality control & inspection
- Monthly progress reports
- As-built documentation at turnover
📦 Owner Provides
- All structural materials (cement, rebar, aggregate)
- All CHB, mortar, plastering materials
- All roofing materials (sheets, purlins, gutters)
- All architectural finishes (tile, paint, doors)
- All electrical materials (wire, panels, conduit)
- All plumbing materials (pipes, fixtures, fittings)
- Construction equipment & power tools on site
- Material delivery from suppliers to site
- Water and temporary power supply
- Building permit and government fees
- Site access and security
- Scaffolding & formwork materials (if not in BOQ labor)
JMG will inspect all materials upon delivery and may reject substandard materials that do not meet the project specifications. Delivery delays caused by material shortages on the Owner’s side will extend the project schedule accordingly.
JMG’s labor team will execute all of the following activities using materials supplied by the Owner.
Earthworks & Site Prep
Site clearing, excavation, compaction, embankment fill (175 cu.m), and rough grading per structural drawings.
Concrete Works
Form, reinforce, pour, and cure all footings, grade beams, columns, beams, and slabs on both floors.
Formwork & Scaffolding
Fabrication, erection, and stripping of all formwork for RC elements. Scaffolding erection and dismantling.
Rebar / Structural Steel
Bar cutting, bending, tying, and placement per bar schedule. Steel column installation and welding where required.
Masonry & Plastering
CHB laying (168 sqm exterior + 70 sqm interior) and full plastering (476 sqm) on both floors.
Roofing Installation
Structural steel purlin setting, roofing sheet installation, gutters, downspouts, and ridge caps.
Doors & Windows
Frame installation, door hanging, window setting, and hardware installation per schedule.
Tile Works
Floor and wall tile setting (with materials supplied by Owner). Waterproofing integration for wet areas.
Ceiling Works
Ceiling frame fabrication and board installation per approved ceiling plan.
Painting
Surface preparation, primer, and finish coat application — interior and exterior, all surfaces.
Electrical Installation
PEC 2017-compliant rough-in, wiring, panel installation, fixture mounting, and testing.
Plumbing Installation
Water supply and drainage rough-in, fixture installation, pressure testing per National Plumbing Code.
All daily rates below are all-in — inclusive of SSS, PhilHealth, HDMF, and the Marawi remote-area premium (+12%) absorbed directly into the rate. No separate premium line item is billed.
| # | Position | Daily Rate | DOLE BARMM Min. | Premium vs. Min. |
|---|---|---|---|---|
| 1 | Project Engineer (Licensed PH) | ₱1,500 | ~₱600 | +150% |
| 2 | Site Foreman | ₱1,200 | ~₱550 | +118% |
| 3 | Master Mason | ₱1,000 | ₱500 | +100% |
| 4 | Carpenter / Formwork Specialist | ₱1,000 | ₱500 | +100% |
| 5 | Rebar Worker / Steel Man | ₱1,000 | ₱500 | +100% |
| 6 | Roofing Installer | ₱1,000 | ₱500 | +100% |
| 7 | Licensed Electrician | ₱1,100 | ₱500 | +120% |
| 8 | Licensed Plumber | ₱1,100 | ₱500 | +120% |
| 9 | Tile Setter | ₱950 | ₱500 | +90% |
| 10 | Painter | ₱950 | ₱500 | +90% |
| 11 | General Laborer | ₱650 | ₱500 | +30% |
DOLE BARMM minimum wage reference: Wage Order No. BARMM-02 (effective 2024). Above-average rates ensure we attract experienced, reliable workers — not the cheapest hands available. This directly protects the quality of your project.
| Cost Component | Amount (PHP) | |
|---|---|---|
| A. Project Management Team | ||
| PE | Project Engineer — ₱1,500/day × 22 days/mo × 5 months + benefits | 165,000.00 |
| FM | Site Foreman — ₱1,200/day × 22 days/mo × 5 months | 132,000.00 |
| PM Team Subtotal | 297,000.00 | |
| B. Skilled Trades | ||
| MA | Master Masons (2 pcs) — ₱1,000/day × 90 days × 2 | 180,000.00 |
| CA | Carpenters (2 pcs) — ₱1,000/day × 80 days × 2 | 160,000.00 |
| RB | Rebar Workers (2 pcs) — ₱1,000/day × 60 days × 2 | 120,000.00 |
| RF | Roofing Installers (2 pcs) — ₱1,000/day × 30 days × 2 | 60,000.00 |
| EL | Licensed Electrician — ₱1,100/day × 45 days | 49,500.00 |
| PL | Licensed Plumber — ₱1,100/day × 40 days | 44,000.00 |
| TS | Tile Setters (2 pcs) — ₱950/day × 40 days × 2 | 76,000.00 |
| PT | Painters (2 pcs) — ₱950/day × 30 days × 2 | 57,000.00 |
| Skilled Trades Subtotal | 746,500.00 | |
| C. General Labor | ||
| GL | General Laborers (4 pcs) — ₱650/day × 110 days × 4 | 286,000.00 |
| D. Logistics & Accommodation | ||
| TR | Worker Transport CDO–Marawi (20 round trips × ₱3,500) | 70,000.00 |
| AC | Worker Accommodation in Marawi (5 months × ₱28,000) | 140,000.00 |
| E. PM Services Fee | ||
| PM | Project Management, Coordination & Documentation Fee | 76,500.00 |
| Total Direct Service Cost | 1,616,000.00 | |
| F. Markups | ||
| Overhead, Contingencies & Miscellaneous (OCM) — 12% | 173,808.00 | |
| Contractor’s Profit — 10% | 160,192.00 | |
| TOTAL SERVICE FEE — OPTION B (No VAT) | ₱1,950,000.00 | |
Milestone Payment Schedule
| # | Milestone / Trigger | % | Amount (PHP) |
|---|---|---|---|
| 1 | Mobilization — Upon signing + NTP + site is ready for workers | 20% | 390,000.00 |
| 2 | Foundation Phase — All footings, grade beams, GF slab complete | 25% | 487,500.00 |
| 3 | Structural Frame — All columns, beams, 2F slab, roofing frame complete | 25% | 487,500.00 |
| 4 | Enclosed + MEP — Masonry, roofing, electrical & plumbing rough-in done | 20% | 390,000.00 |
| 5 | Turnover — All finishes complete, punchlist cleared, as-built submitted | 10% | 195,000.00 |
| TOTAL SERVICE FEE | 100% | ₱1,950,000.00 | |
Note: Milestone payment releases are contingent on JMG’s labor milestone only. If material supply delays affect progress, the milestone timeline adjusts accordingly — but payment for completed labor work is still due as certified.
Lump-Sum Labor Contract
This is a fixed lump-sum for all labor, supervision, worker logistics, and project management. No VAT is applied. The fee does not cover any materials, equipment, or tools.
Material Supply is Owner’s Responsibility
All construction materials must be procured, funded, and delivered to site by the Owner per the project schedule. JMG is not responsible for delays caused by material shortages or late deliveries. Such delays will extend the completion date and are not attributable to JMG.
Material Quality Inspection
JMG’s Project Engineer will inspect all materials upon delivery. Non-conforming materials will be flagged in writing. JMG reserves the right to refuse installation of materials that do not meet specified standards — doing so protects both parties from defects and liability.
Defect Liability — Workmanship Only
JMG’s one (1) year warranty under Option B covers workmanship only. Material defects are the responsibility of the material supplier or the Owner’s procurement choices. JMG will correct installation-related defects at no charge within the warranty period.
Validity & Scope Changes
This proposal is valid for 30 days from issuance. Any scope changes (additions or deletions in labor scope) require a written Change Order. Labor rate adjustments due to market escalation after 90 days from NTP may be subject to renegotiation.
By signing below, the Owner confirms acceptance of this Proposal
This confirms intent to proceed with Option B — Manpower & PM Services Only at a total service fee of PHP 1,950,000.00 (No VAT). A formal Manpower & PM Services Contract (JMG-CON-OPB-2026-MRW-001) will be executed as the binding instrument.
Authorized Representative
Happi Brew Main
Labor & PM Contract
Contract No. JMG-CON-OPB-2026-MRW-001
This Manpower & Project Management Services Contract (“Contract”) is entered into as of ________________, 2026, by and between the following parties:
Marawi City, Lanao del Sur
Philippines
(hereinafter referred to as the “Owner”)
Philippines
(hereinafter referred to as the “Contractor”)
WHEREAS, the Owner intends to construct a Proposed Two-Storey Coffee Shop Building — Happi Brew Main — located in Marawi City, Lanao del Sur, Philippines (the “Project”);
WHEREAS, the Owner has elected to procure and supply all construction materials directly and desires to engage the Contractor solely for manpower, skilled labor, project management, and related logistics services;
WHEREAS, the Contractor has submitted a Manpower & PM Services Proposal (Ref: JMG-MPS-2026-MRW-001-R1) which the Owner has reviewed, approved, and accepted at a total lump-sum service fee of PHP 1,950,000.00;
NOW THEREFORE, in consideration of the mutual covenants herein, the parties agree as follows:
Overhead, Contingencies & Misc. (OCM 12%): ₱191,808
Contractor’s Profit (10%): ₱159,840
Lump-Sum · Labor & Management Only
| Tranche | Milestone Trigger | % | Amount (PHP) |
|---|---|---|---|
| 1st | Mobilization — upon contract execution, NTP, and site readiness confirmation | 20% | 390,000.00 |
| 2nd | Foundation Phase Complete — footings, grade beams, ground floor slab done | 25% | 487,500.00 |
| 3rd | Structural Frame — all columns, beams, second floor slab, roofing structure done | 25% | 487,500.00 |
| 4th | Enclosed + MEP Rough-In — masonry, roofing, electrical & plumbing rough-in complete | 20% | 390,000.00 |
| 5th | Turnover — all finishes complete, punchlist cleared, as-built documents submitted | 10% | 195,000.00 |
| TOTAL SERVICE FEE | 100% | ₱1,950,000.00 | |
IN WITNESS WHEREOF, the parties have executed this Manpower & PM Services Contract as of the date first written above. Each party confirms having read and understood the full terms and conditions herein, including the clear division of material responsibility.
Marawi City, Lanao del Sur
Authorized Representative
Signed in the Presence of the Following Witnesses
Option B — Manpower & PM Services Only | Service Fee: ₱1,950,000.00 (No VAT) | August 17, 2026
Happi Brew Main — Labor Deployment Schedule
20-Week Program of Works | September 2026 – January 2027
| Activity | September 2026 | October 2026 | November 2026 | December 2026 | January 2027 | |||||||||||||||
|---|---|---|---|---|---|---|---|---|---|---|---|---|---|---|---|---|---|---|---|---|
| Week → | W1 | W2 | W3 | W4 | W5 | W6 | W7 | W8 | W9 | W10 | W11 | W12 | W13 | W14 | W15 | W16 | W17 | W18 | W19 | W20 |
| Date → | 1–5 | 8–12 | 15–19 | 22–26 | 29–3 | 6–10 | 13–17 | 20–24 | 27–31 | 3–7 | 10–14 | 17–21 | 24–28 | 1–5 | 8–12 | 15–19 | 22–26 | 29–2 | 5–9 | 12–16 |
| PHASE 1 — MOBILIZATION & SITE PREPARATION (Weeks 1–2) | ||||||||||||||||||||
| ⚠Owner: Site cleared, access confirmed, water & power ready OWNER PRE-REQ | ||||||||||||||||||||
| 1.1JMG Mobilization — Team deployment from CDO to Marawi | ||||||||||||||||||||
| 1.2Site Clearing, Grubbing & Layout Survey | ||||||||||||||||||||
| 1.3Earthworks — Excavation, Embankment Fill (175 cu.m) & Compaction | ||||||||||||||||||||
| 💰 PAYMENT 1 — 20% Mobilization (₱390,000) | ||||||||||||||||||||
| PHASE 2 — FOUNDATION & GROUND FLOOR STRUCTURE (Weeks 3–9) — Owner supplies: cement, rebar, aggregates, formwork ply | ||||||||||||||||||||
| ⚠Owner: Cement, rebar, aggregate, sand on site OWNER MATERIAL | ||||||||||||||||||||
| 2.1Footing Excavation, Layout & Rebar Assembly | ||||||||||||||||||||
| 2.2Footing Concrete Pouring & Curing | ||||||||||||||||||||
| 2.3Grade Beams, GF Columns Rebar, Formwork & Concrete | ||||||||||||||||||||
| 2.4GF Beam & Slab Formwork, Rebar, Concrete Pour | ||||||||||||||||||||
| 💰 PAYMENT 2 — 25% Foundation Complete (₱487,500) | ||||||||||||||||||||
| PHASE 3 — SECOND FLOOR STRUCTURE & ROOFING (Weeks 9–14) — Owner supplies: rebar, cement, structural steel, roofing materials | ||||||||||||||||||||
| ⚠Owner: 2F rebar, structural steel, roofing sheets, purlins on site OWNER MATERIAL | ||||||||||||||||||||
| 3.12nd Floor Columns — Rebar, Formwork & Concrete | ||||||||||||||||||||
| 3.22nd Floor Beams, Slab Formwork, Rebar & Concrete | ||||||||||||||||||||
| 3.3Roofing Structure — Steel Purlin Setting & Roofing Sheet Installation | ||||||||||||||||||||
| 💰 PAYMENT 3 — 25% Structural Frame Complete (₱487,500) | ||||||||||||||||||||
| PHASE 4 — ENCLOSURE, MASONRY & MEP ROUGH-IN (Weeks 12–17) — Owner supplies: CHB, cement, electrical & plumbing materials, doors, windows | ||||||||||||||||||||
| ⚠Owner: CHB blocks, mortar, electrical materials, plumbing materials on site OWNER MATERIAL | ||||||||||||||||||||
| 4.1CHB Masonry — Ground & 2nd Floor Walls (238 sqm total) | ||||||||||||||||||||
| 4.2Doors & Windows — Frame Installation & Hardware | ||||||||||||||||||||
| 4.3Electrical Rough-In — Conduit, Boxes, Wiring, Panel (PEC 2017) | ||||||||||||||||||||
| 4.4Plumbing Rough-In — Supply, Drain & Vent Lines | ||||||||||||||||||||
| 4.5Cement Plastering — Interior & Exterior (476 sqm) | ||||||||||||||||||||
| 💰 PAYMENT 4 — 20% Enclosed + MEP (₱390,000) | ||||||||||||||||||||
| PHASE 5 — FINISHES, MEP COMPLETION & TURNOVER (Weeks 17–20) — Owner supplies: tiles, paint, electrical fixtures, plumbing fixtures | ||||||||||||||||||||
| ⚠Owner: Tiles, paint, ceiling boards, fixtures, plumbing fittings on site OWNER MATERIAL | ||||||||||||||||||||
| 5.1Floor & Wall Tile Setting — All Areas | ||||||||||||||||||||
| 5.2Ceiling Works — Framing & Board Installation | ||||||||||||||||||||
| 5.3Interior & Exterior Painting — Primer + Finish | ||||||||||||||||||||
| 5.4Electrical Fixtures, Panel, Outlets & System Testing | ||||||||||||||||||||
| 5.5Plumbing Fixtures, CR Works & Pressure Testing | ||||||||||||||||||||
| 5.6Final Inspection, Punchlist & As-Built Documentation | ||||||||||||||||||||
| 💰 PAYMENT 5 — 10% Turnover (₱195,000) | ||||||||||||||||||||
JMG Design & Build · Marawi City
Concept Design & Working Drawings
Proposed Two-Storey Coffee Shop Building — Happi Brew Main
Owner: A. RJ Alonto · Marawi City · All drawings at scale 1:100 unless noted
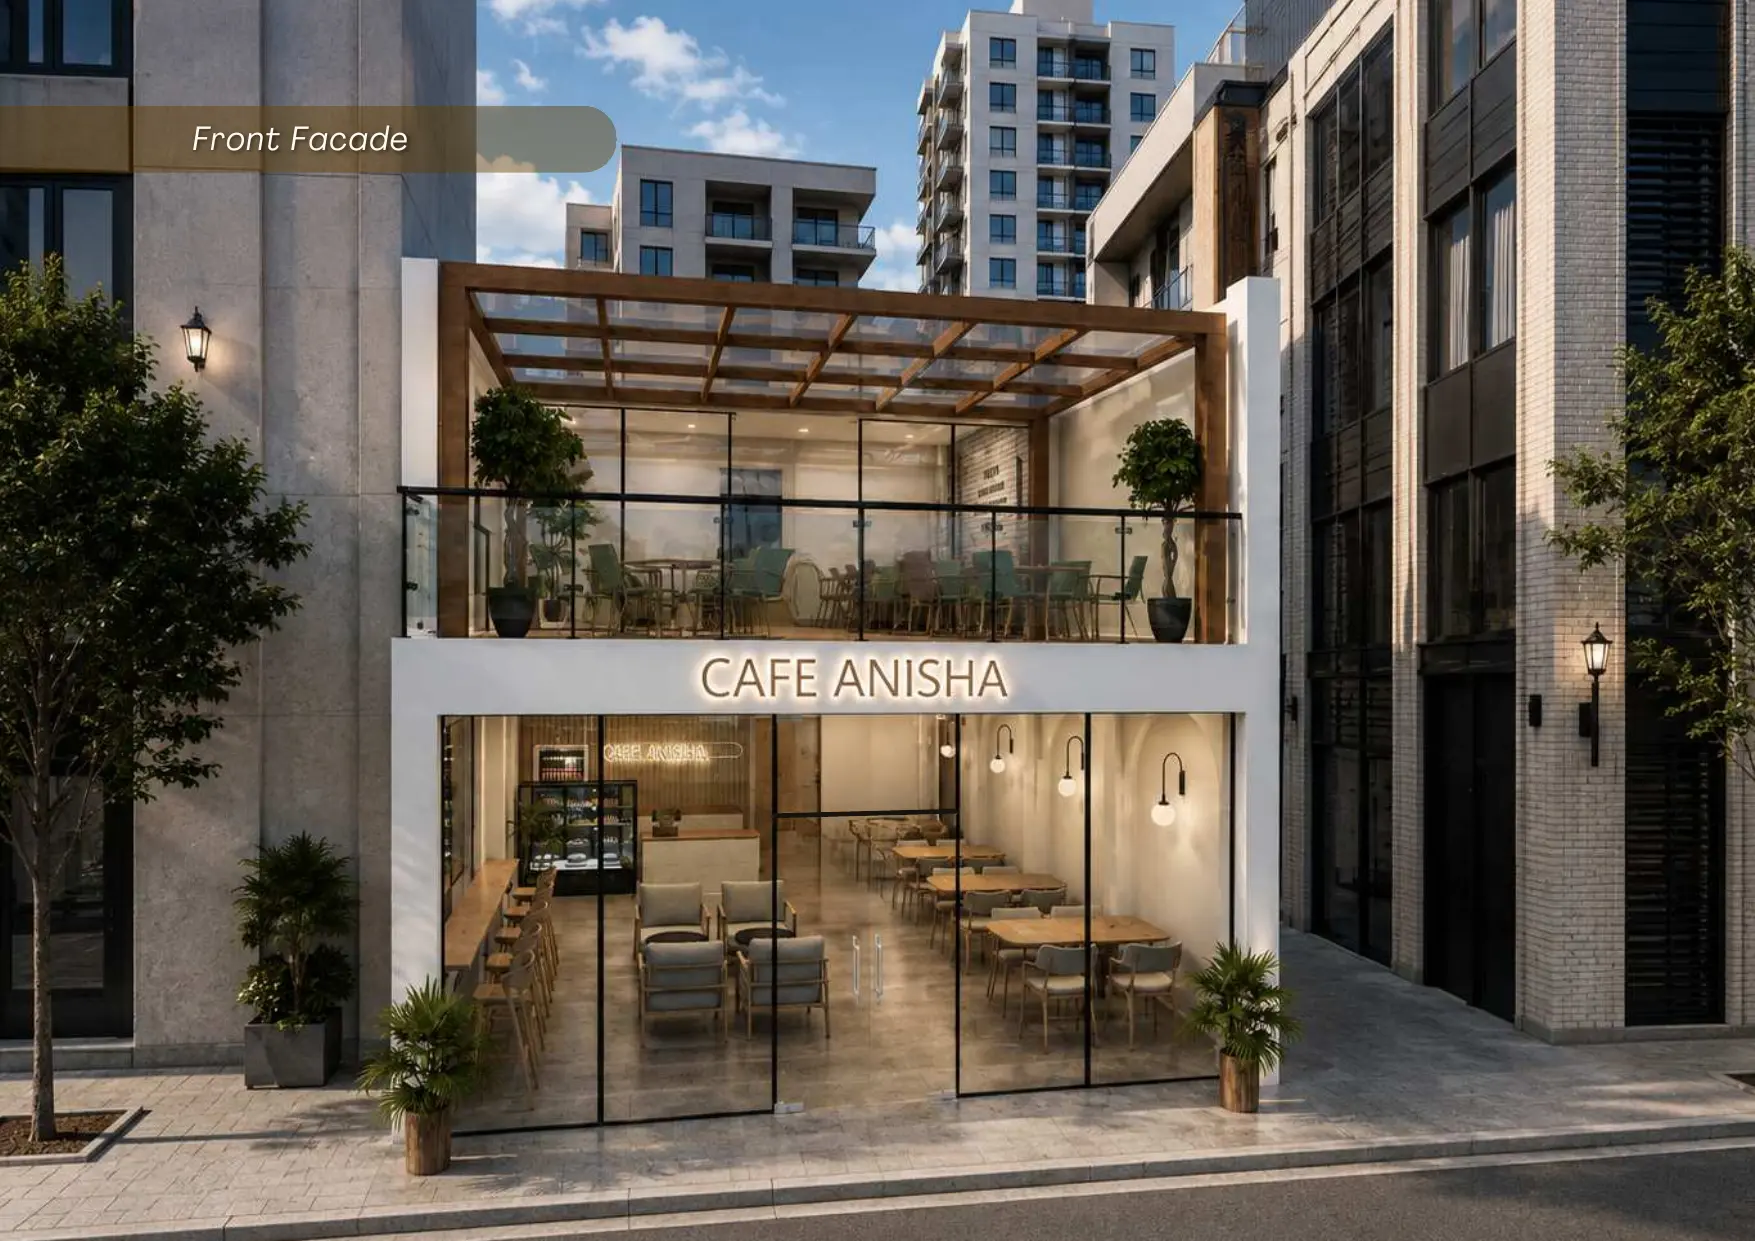
Front Facade — Exterior Concept
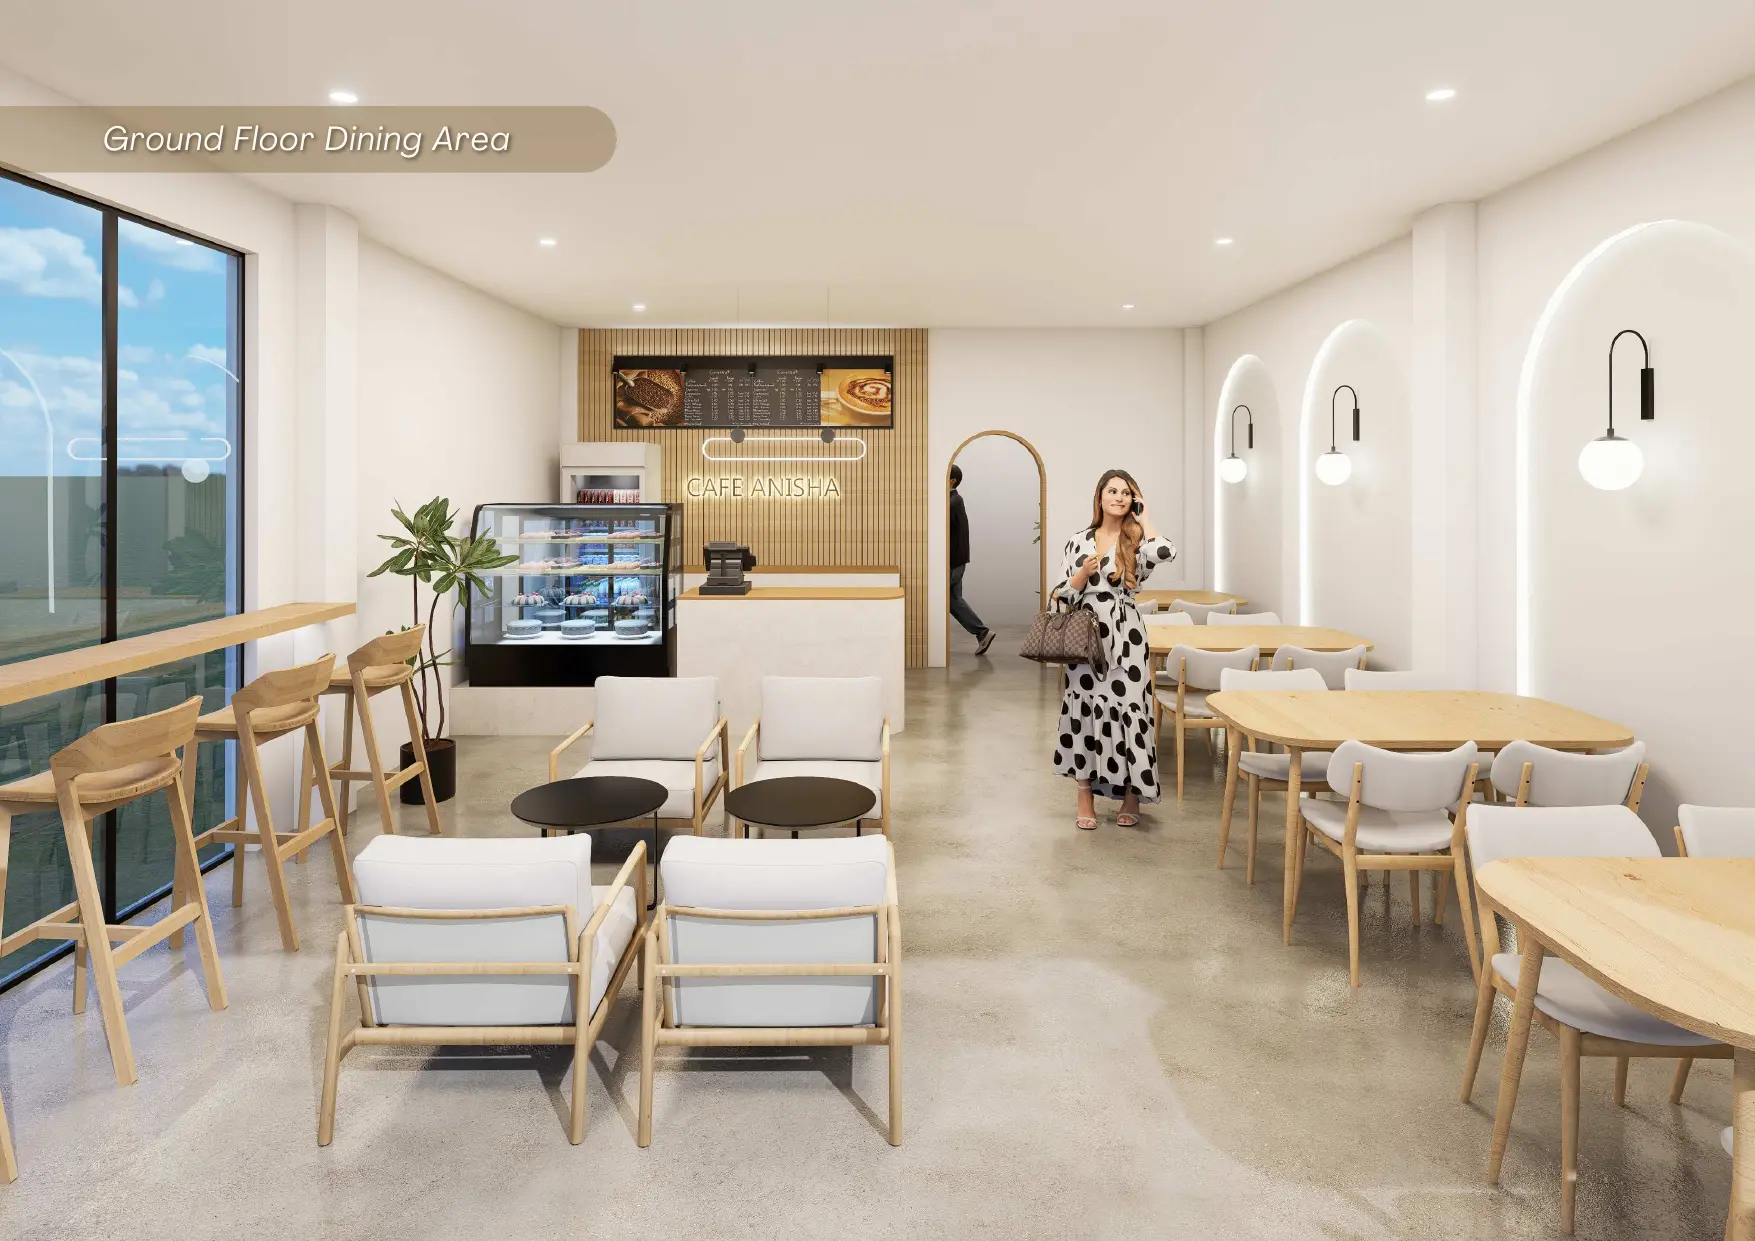
Ground Floor Dining Area — Interior View 1
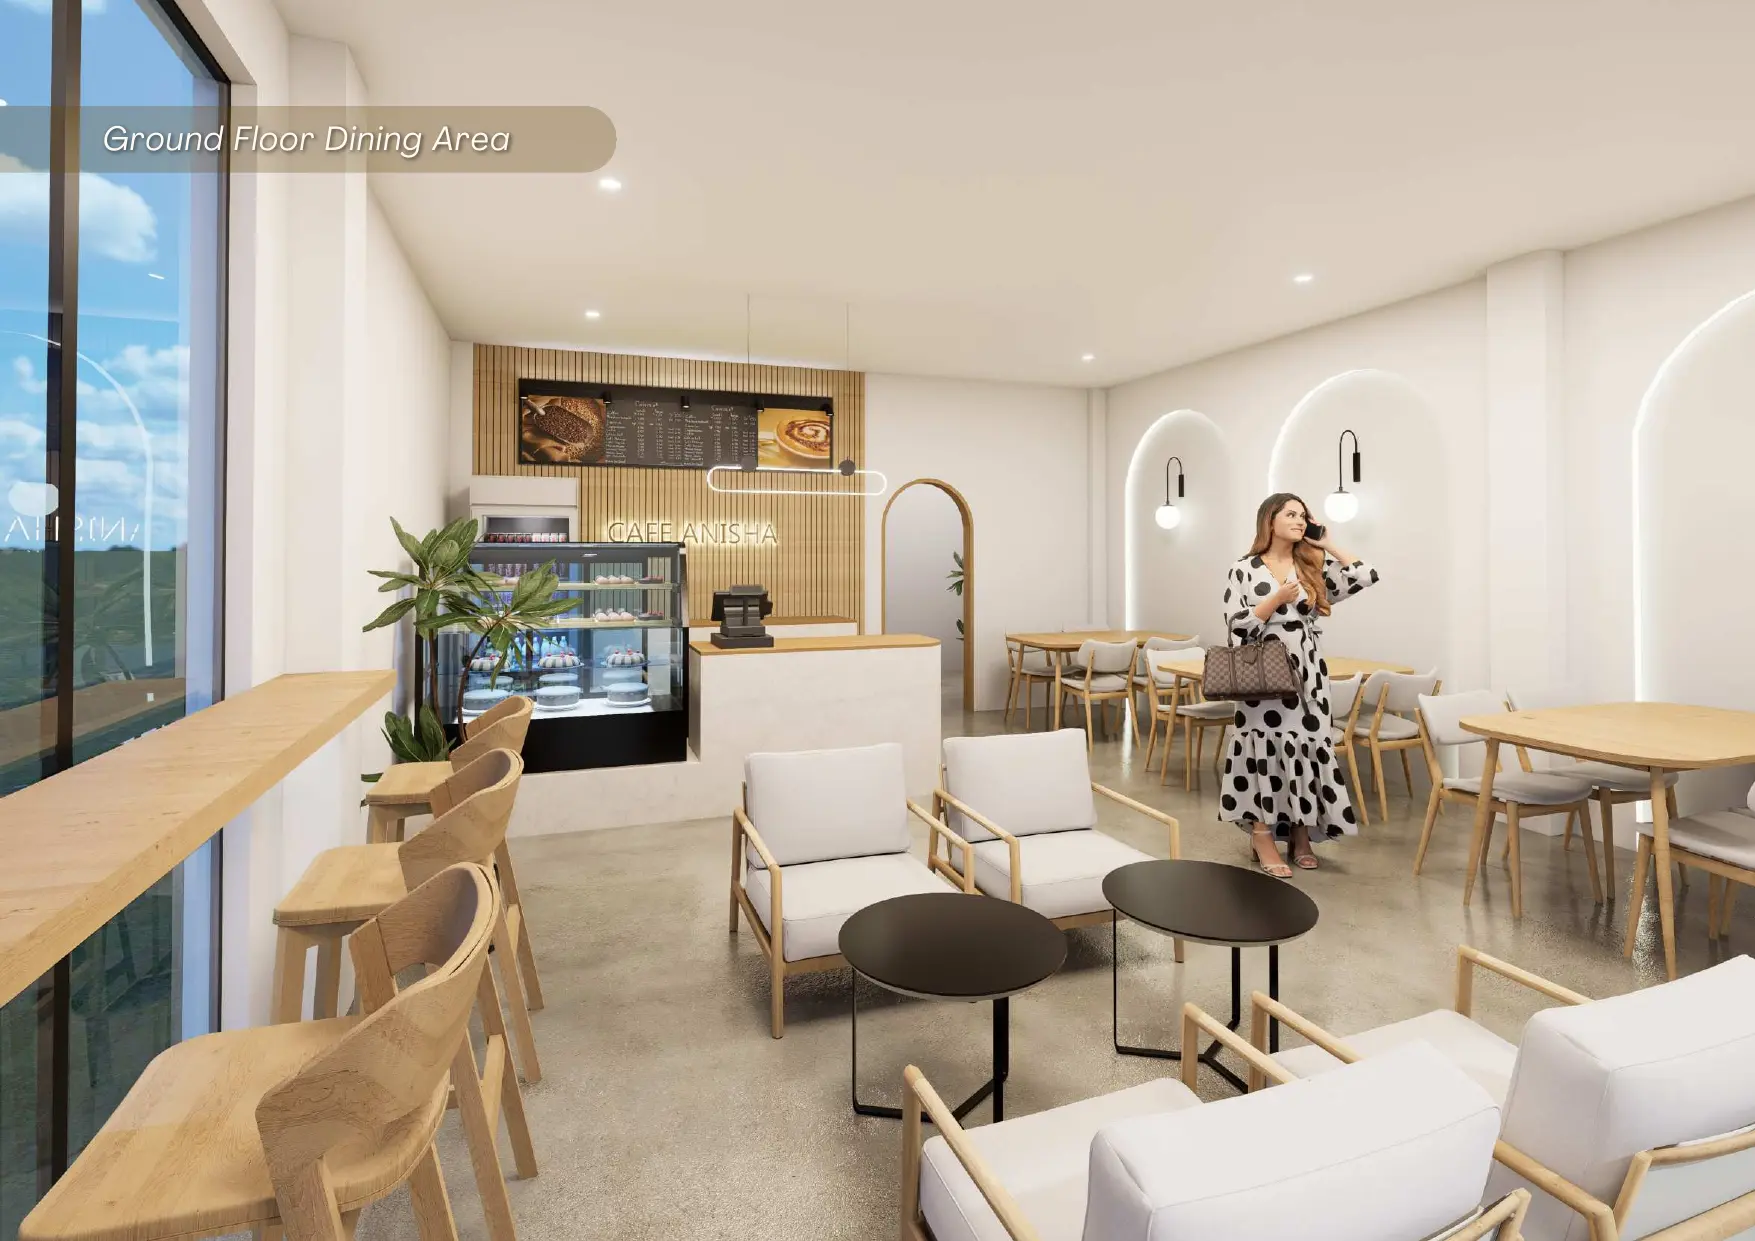
Ground Floor Dining Area — Interior View 2
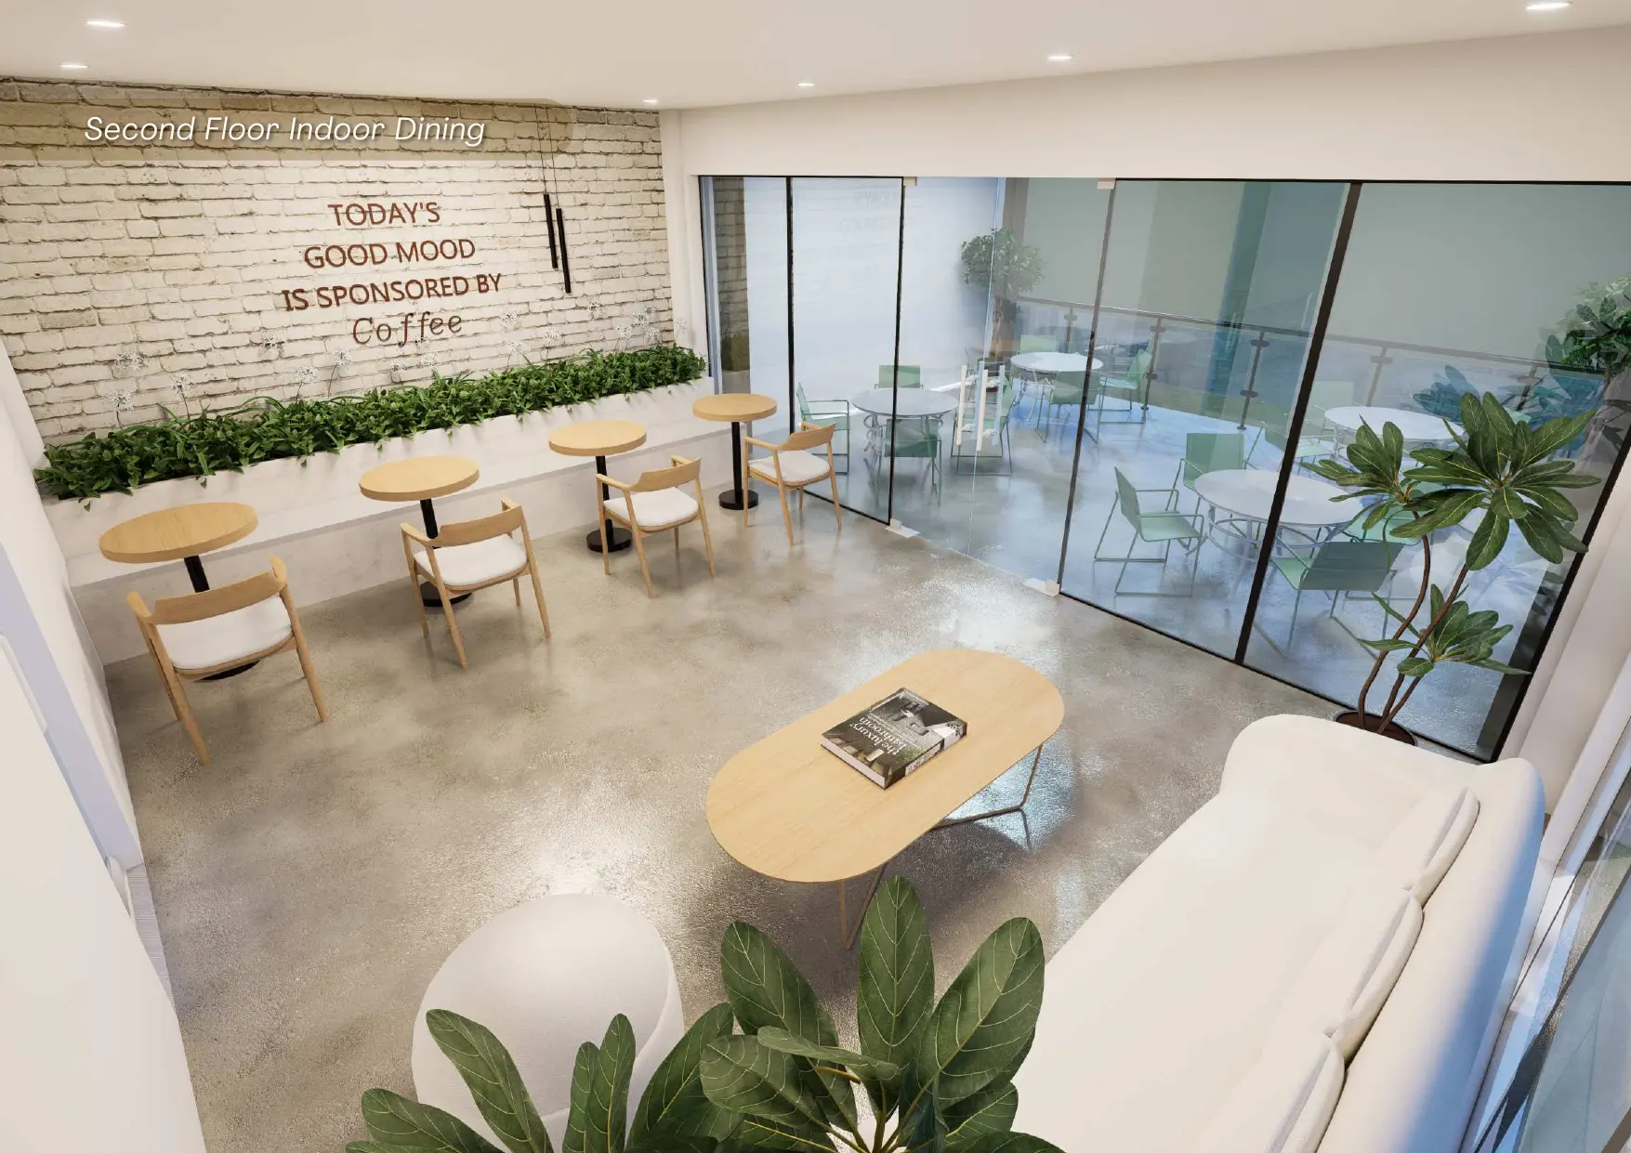
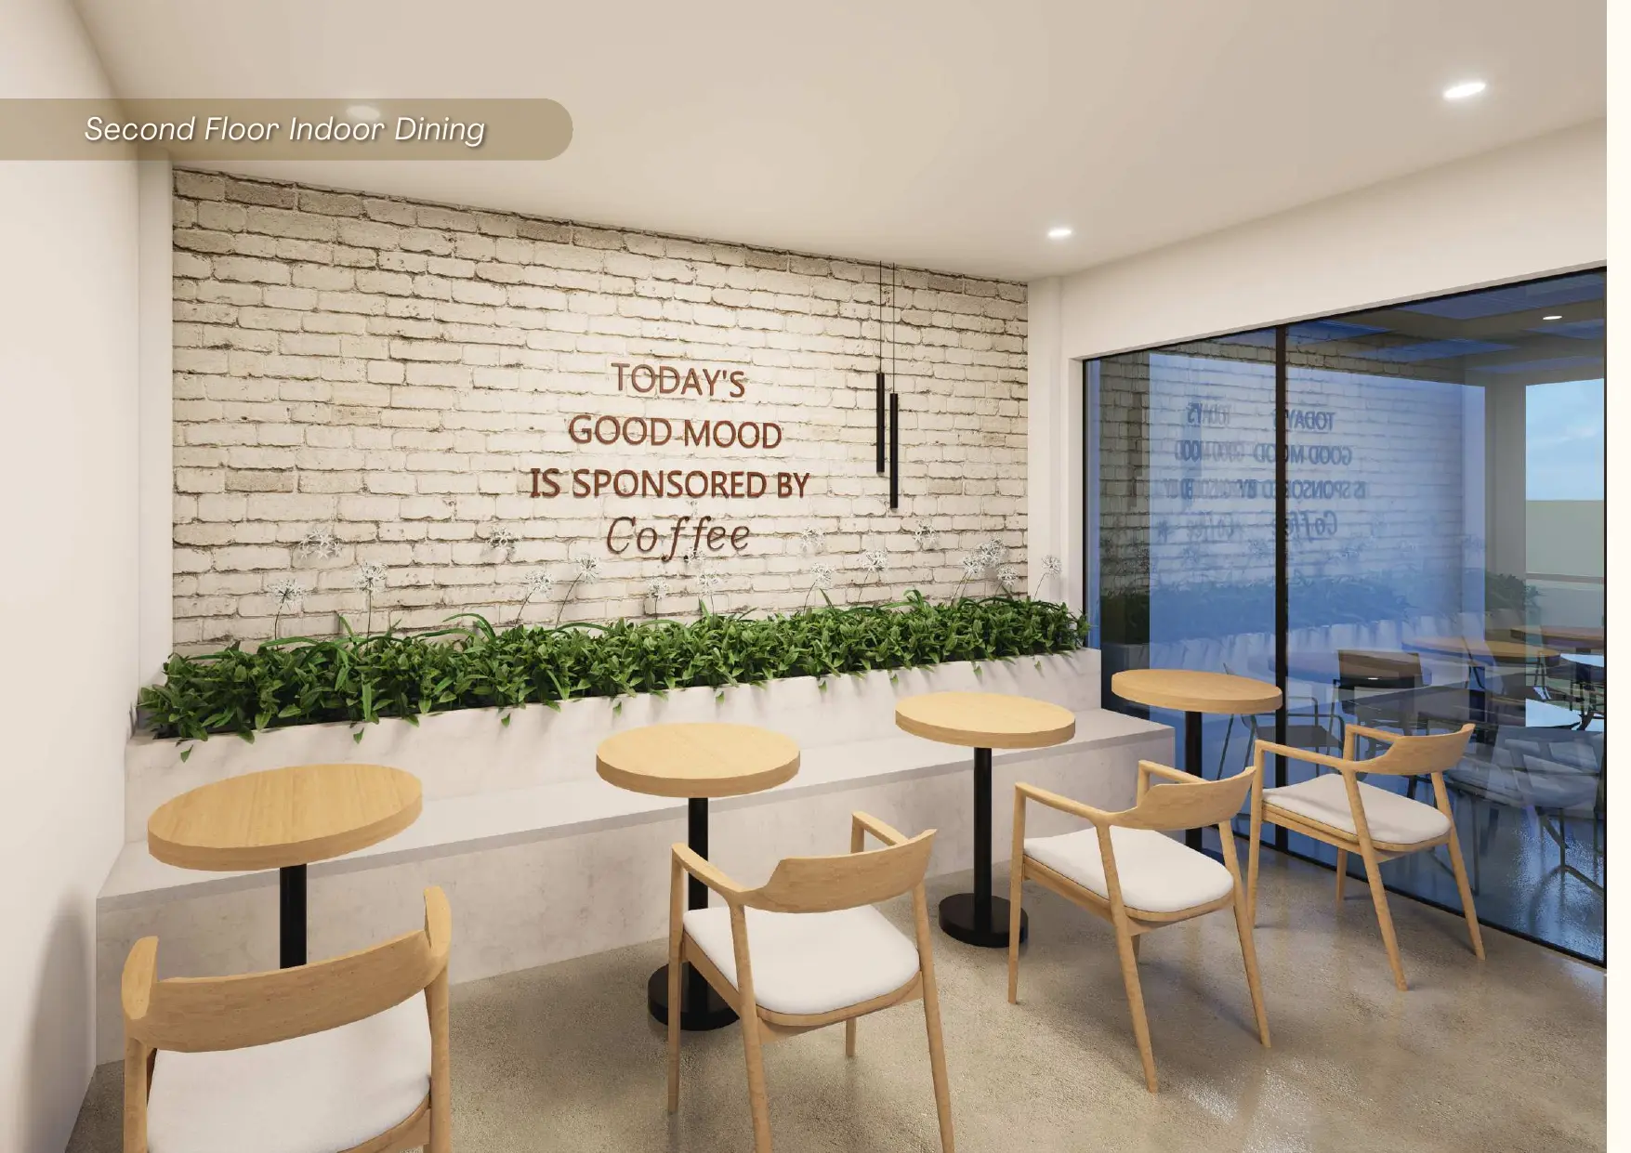
Second Floor Indoor Dining — Interior View 1
Second Floor Indoor Dining — Interior View 2
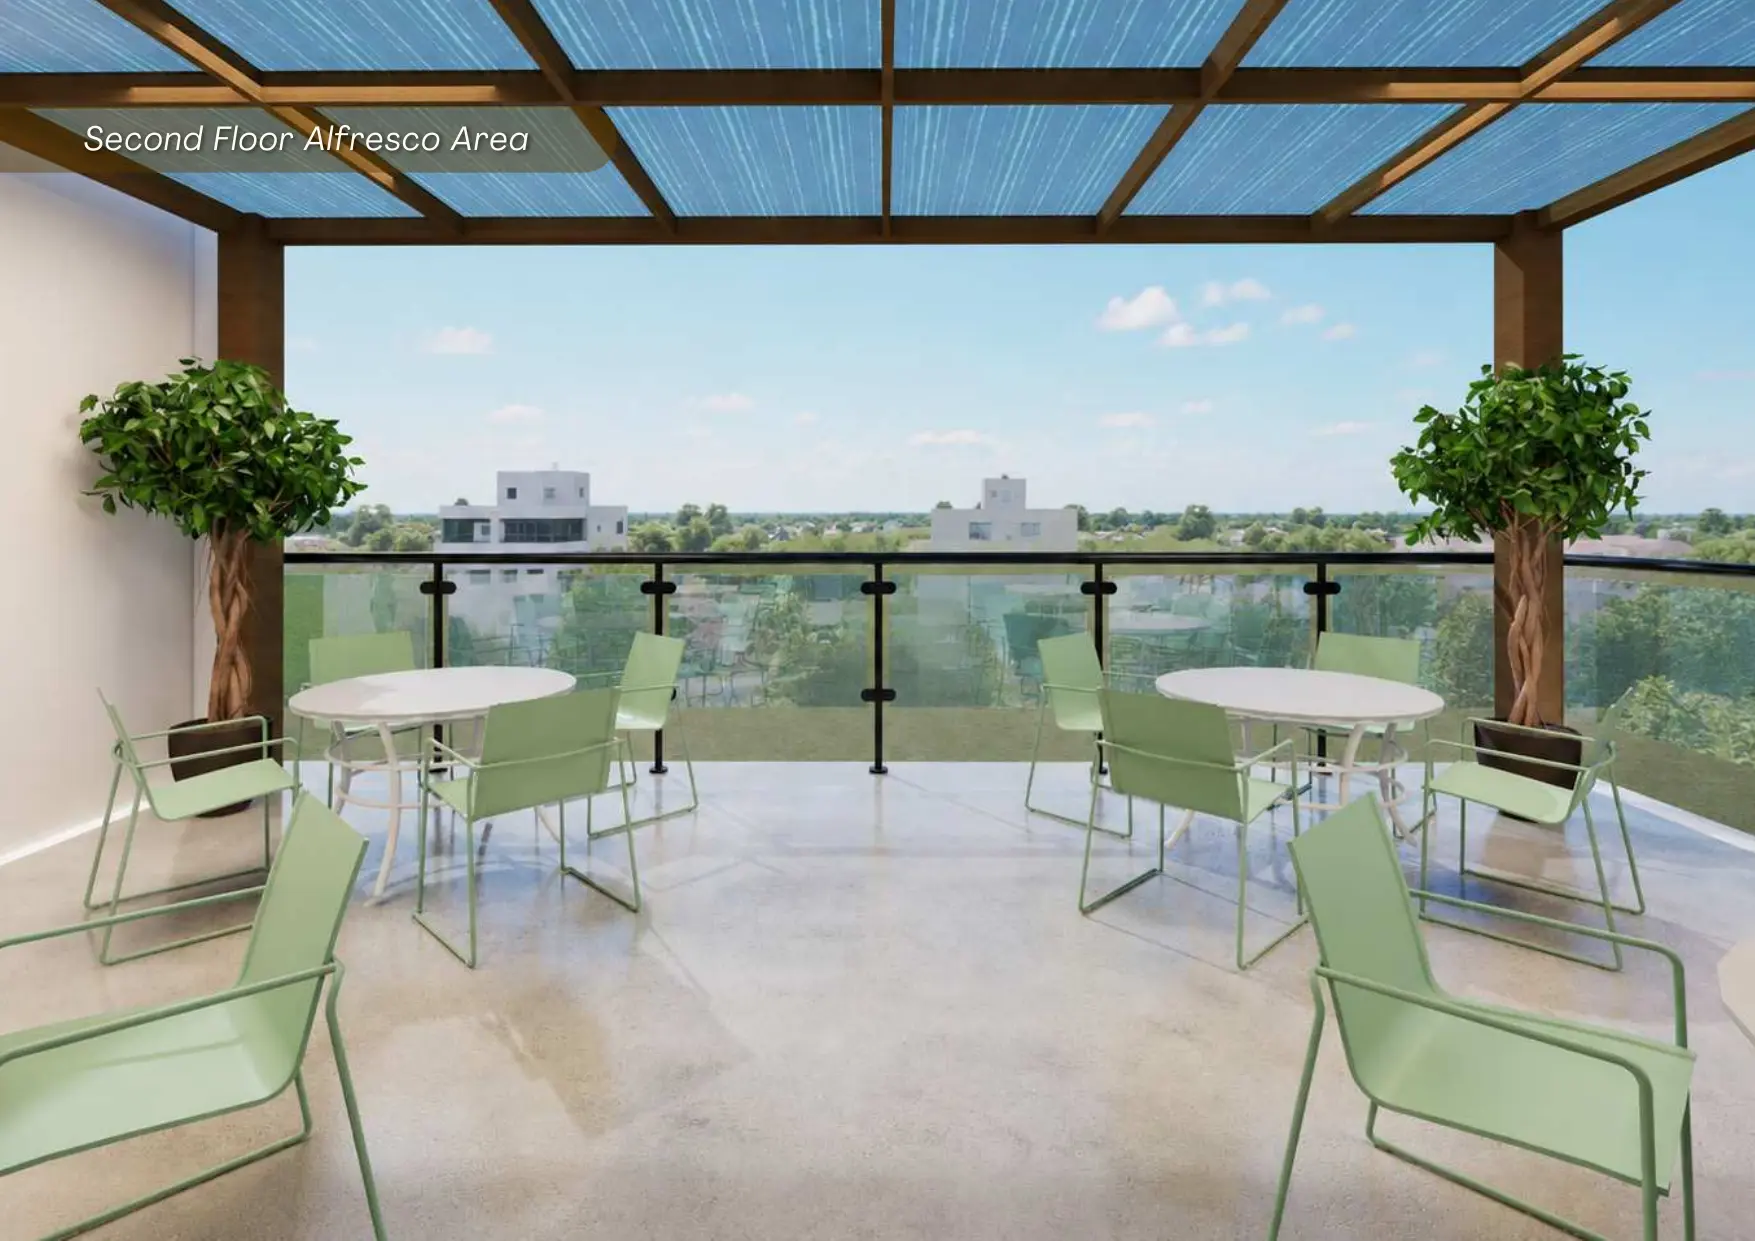
Second Floor Alfresco Terrace — Outdoor Dining
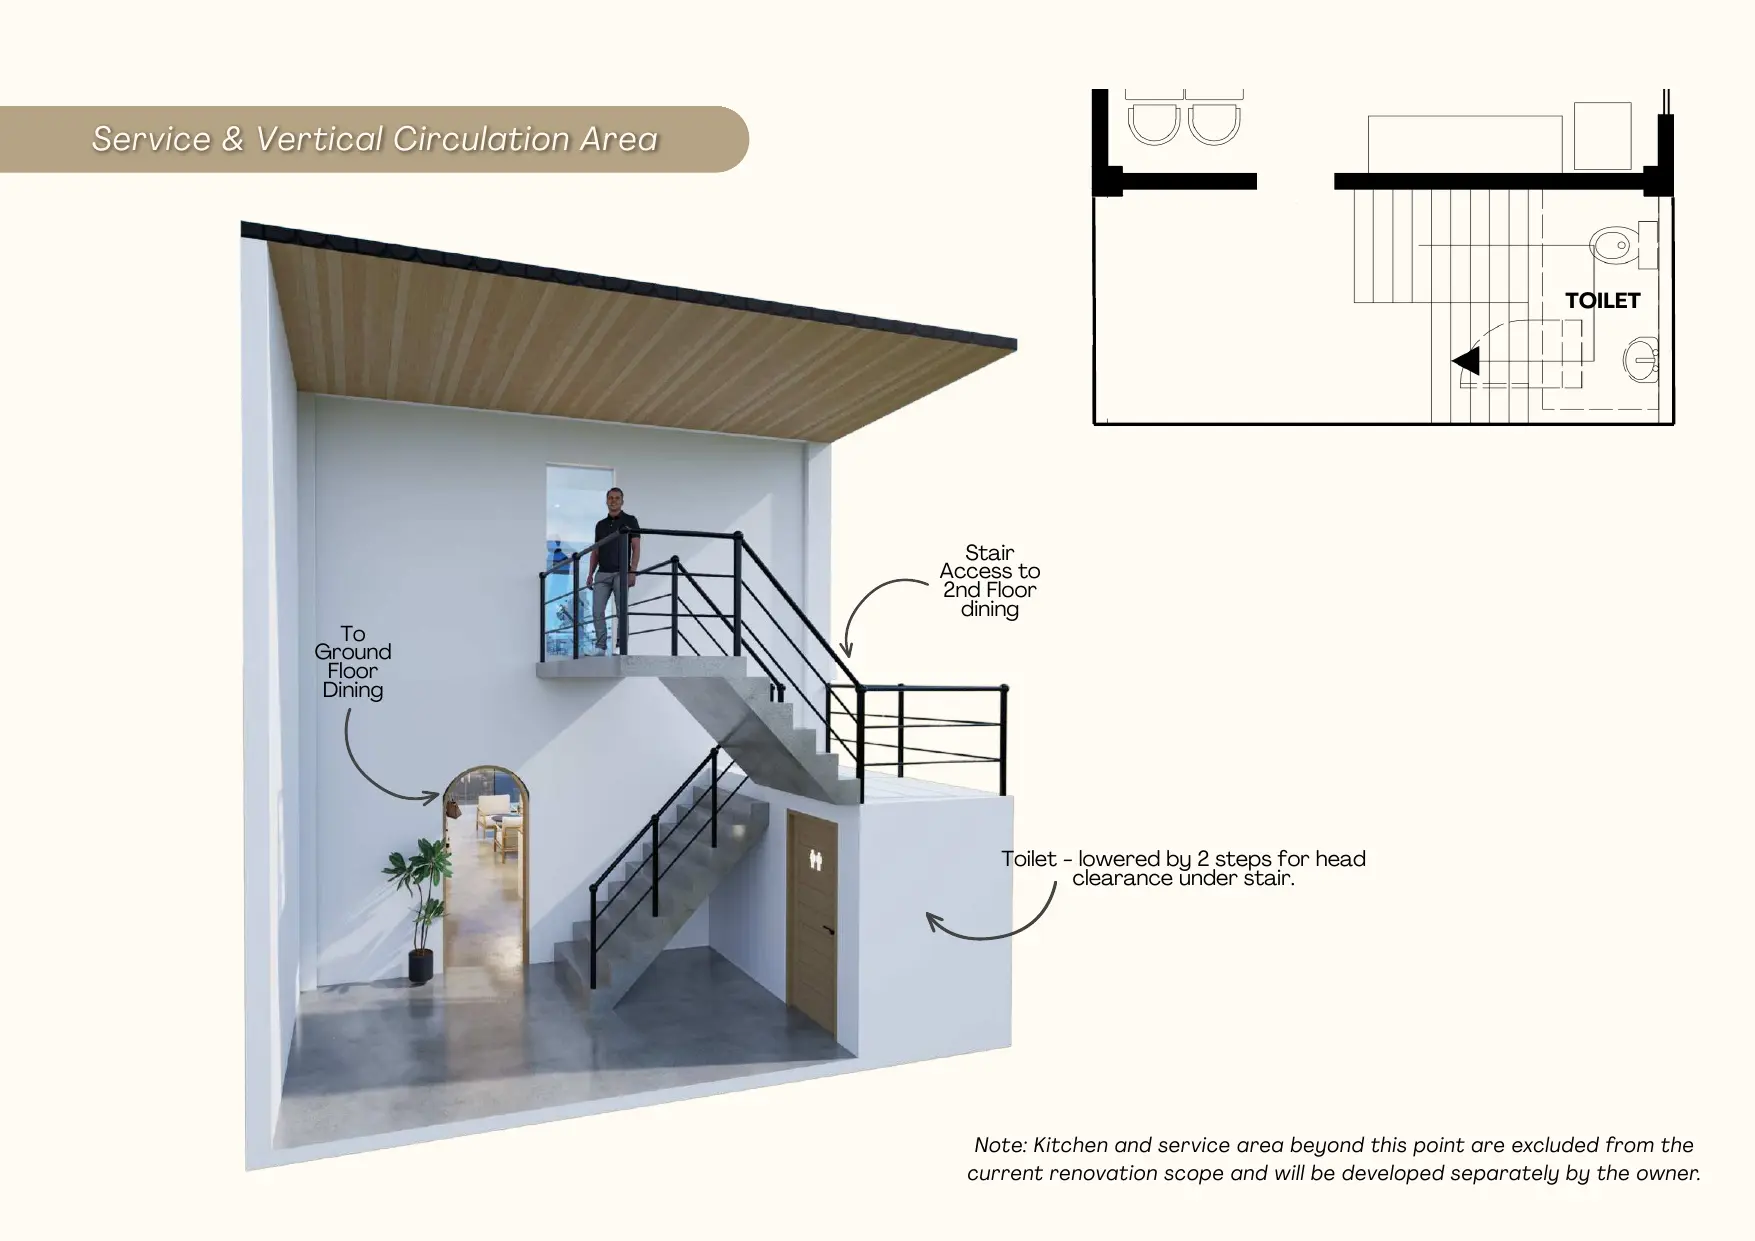
Service & Vertical Circulation — Stair Area
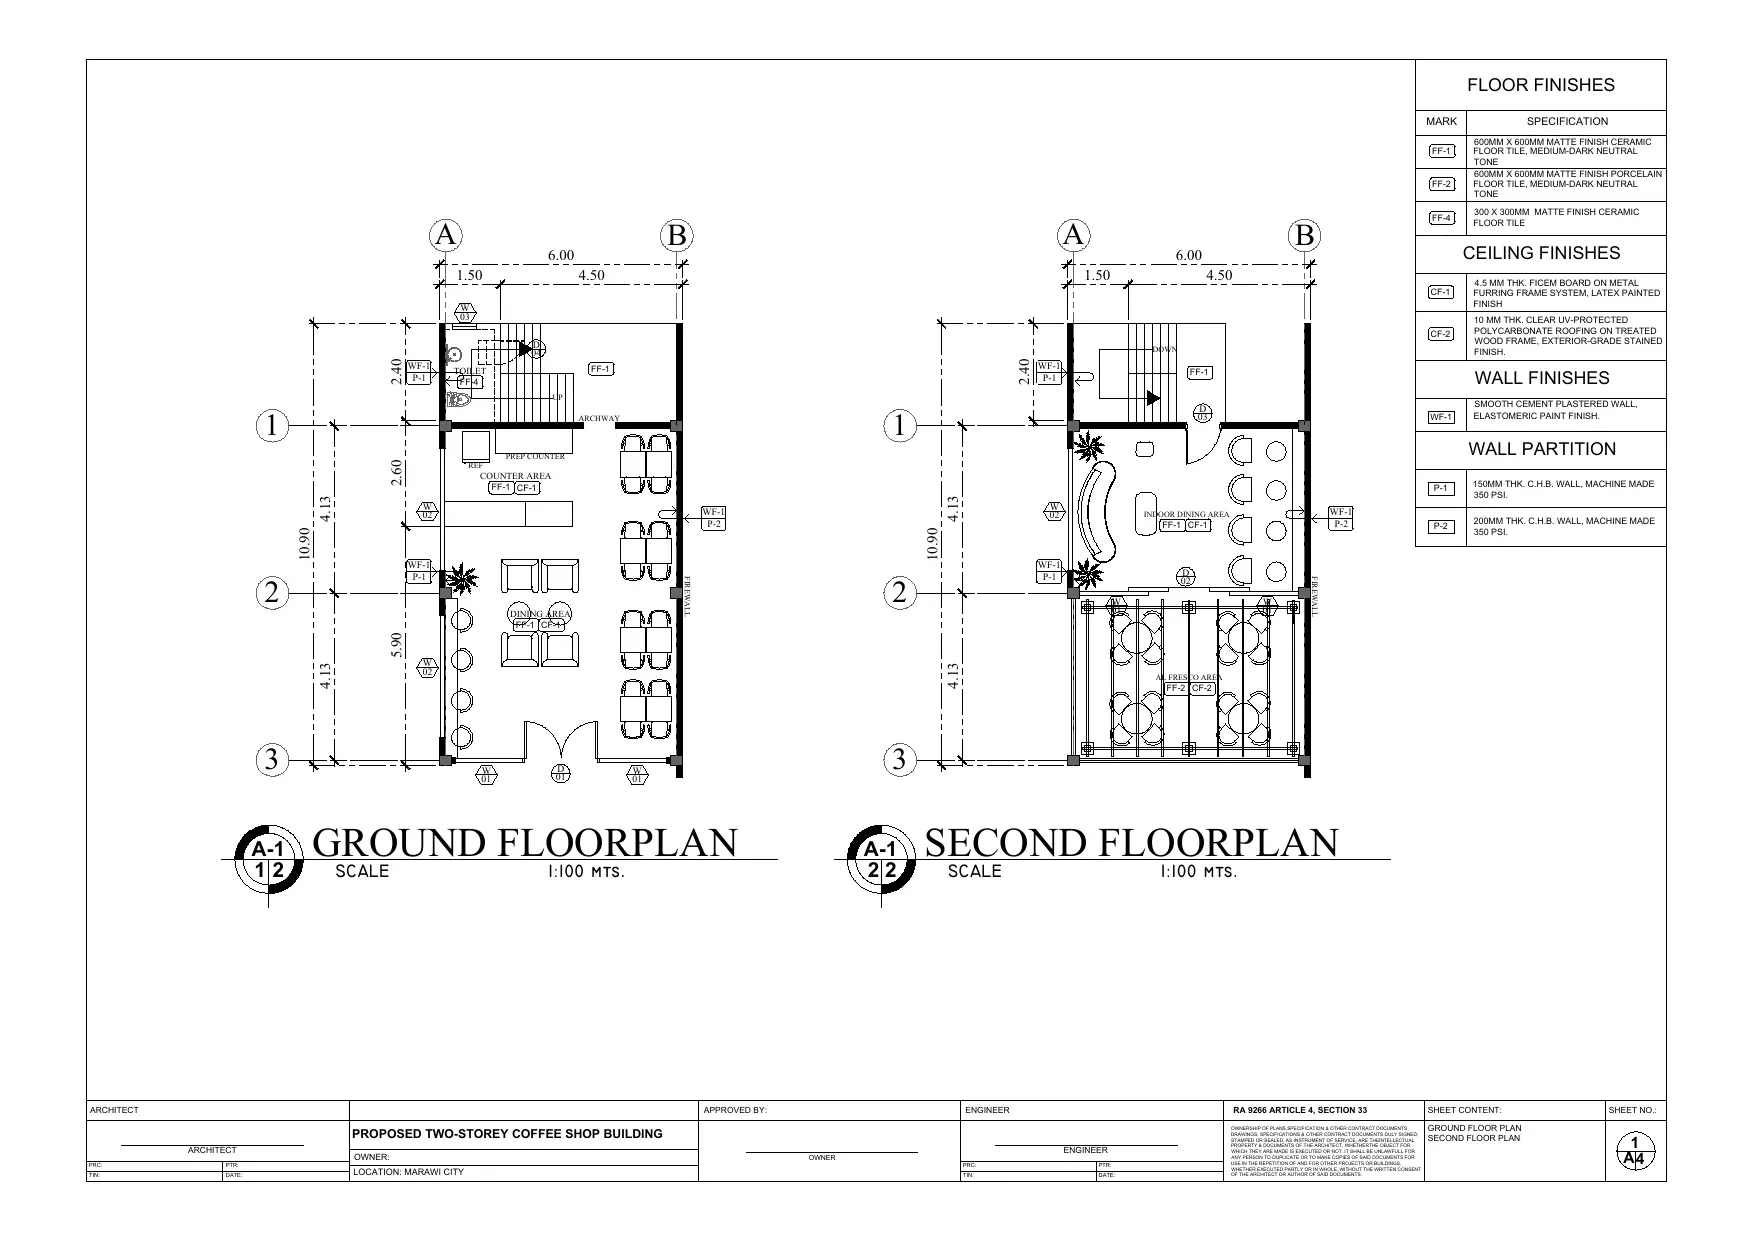
Sheet A-1 — Ground Floor & Second Floor Plans
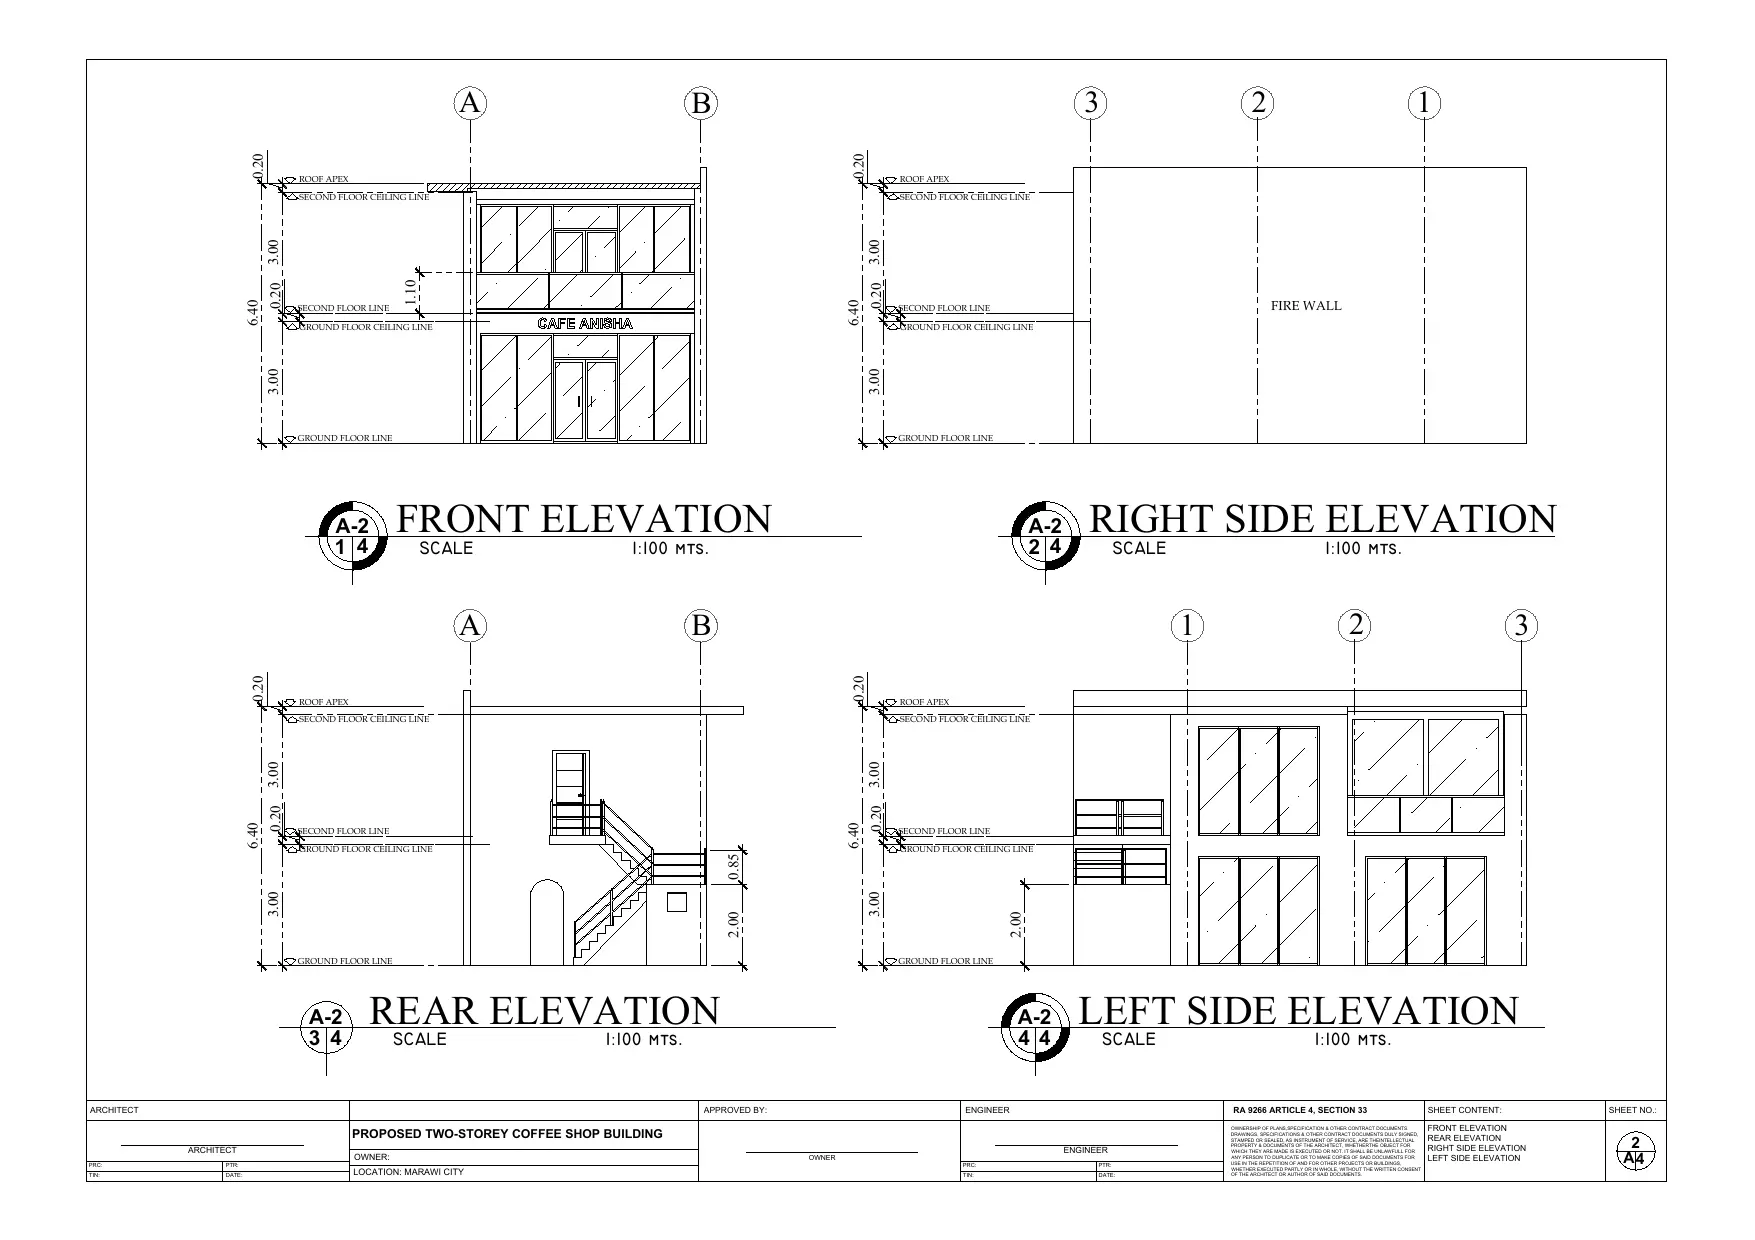
Sheet A-2 — All Four Elevations
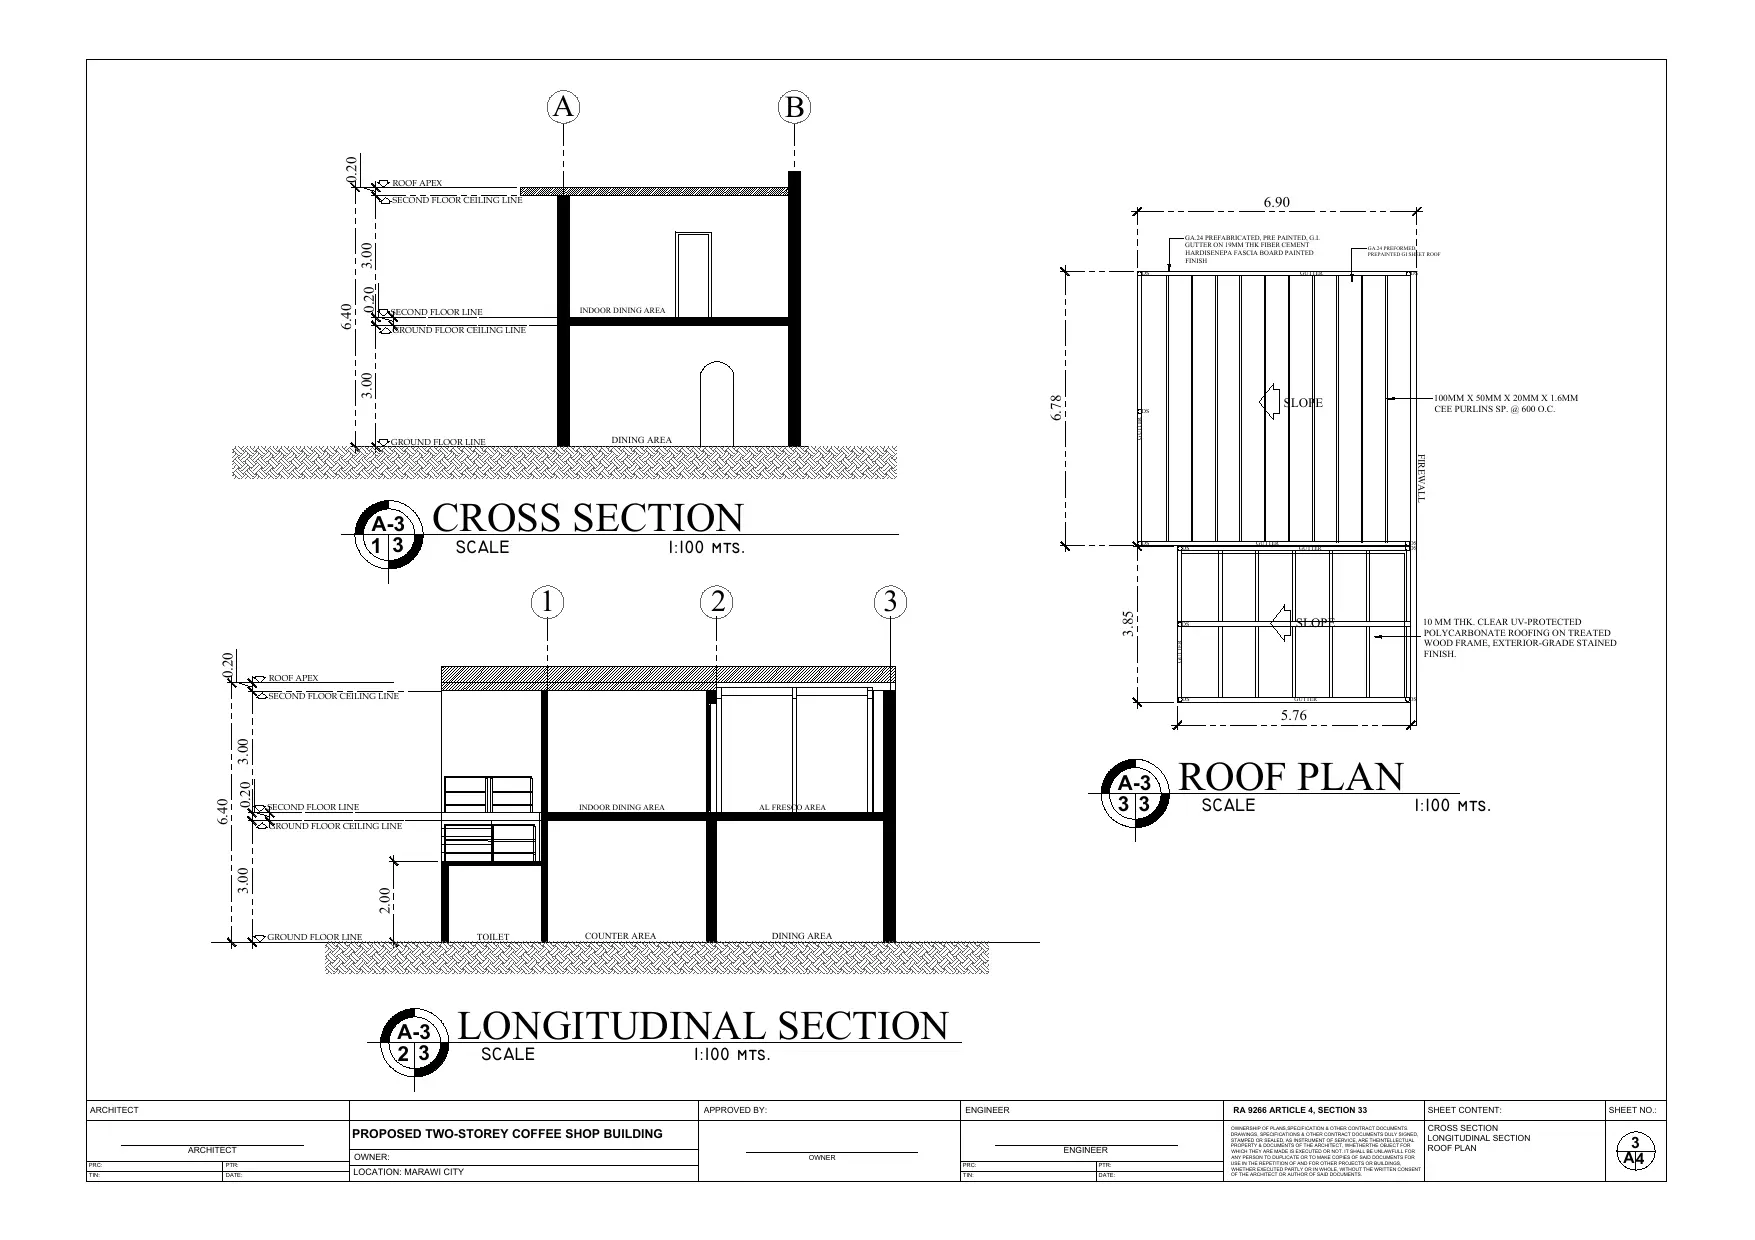
Sheet A-3 — Sections & Roof Plan
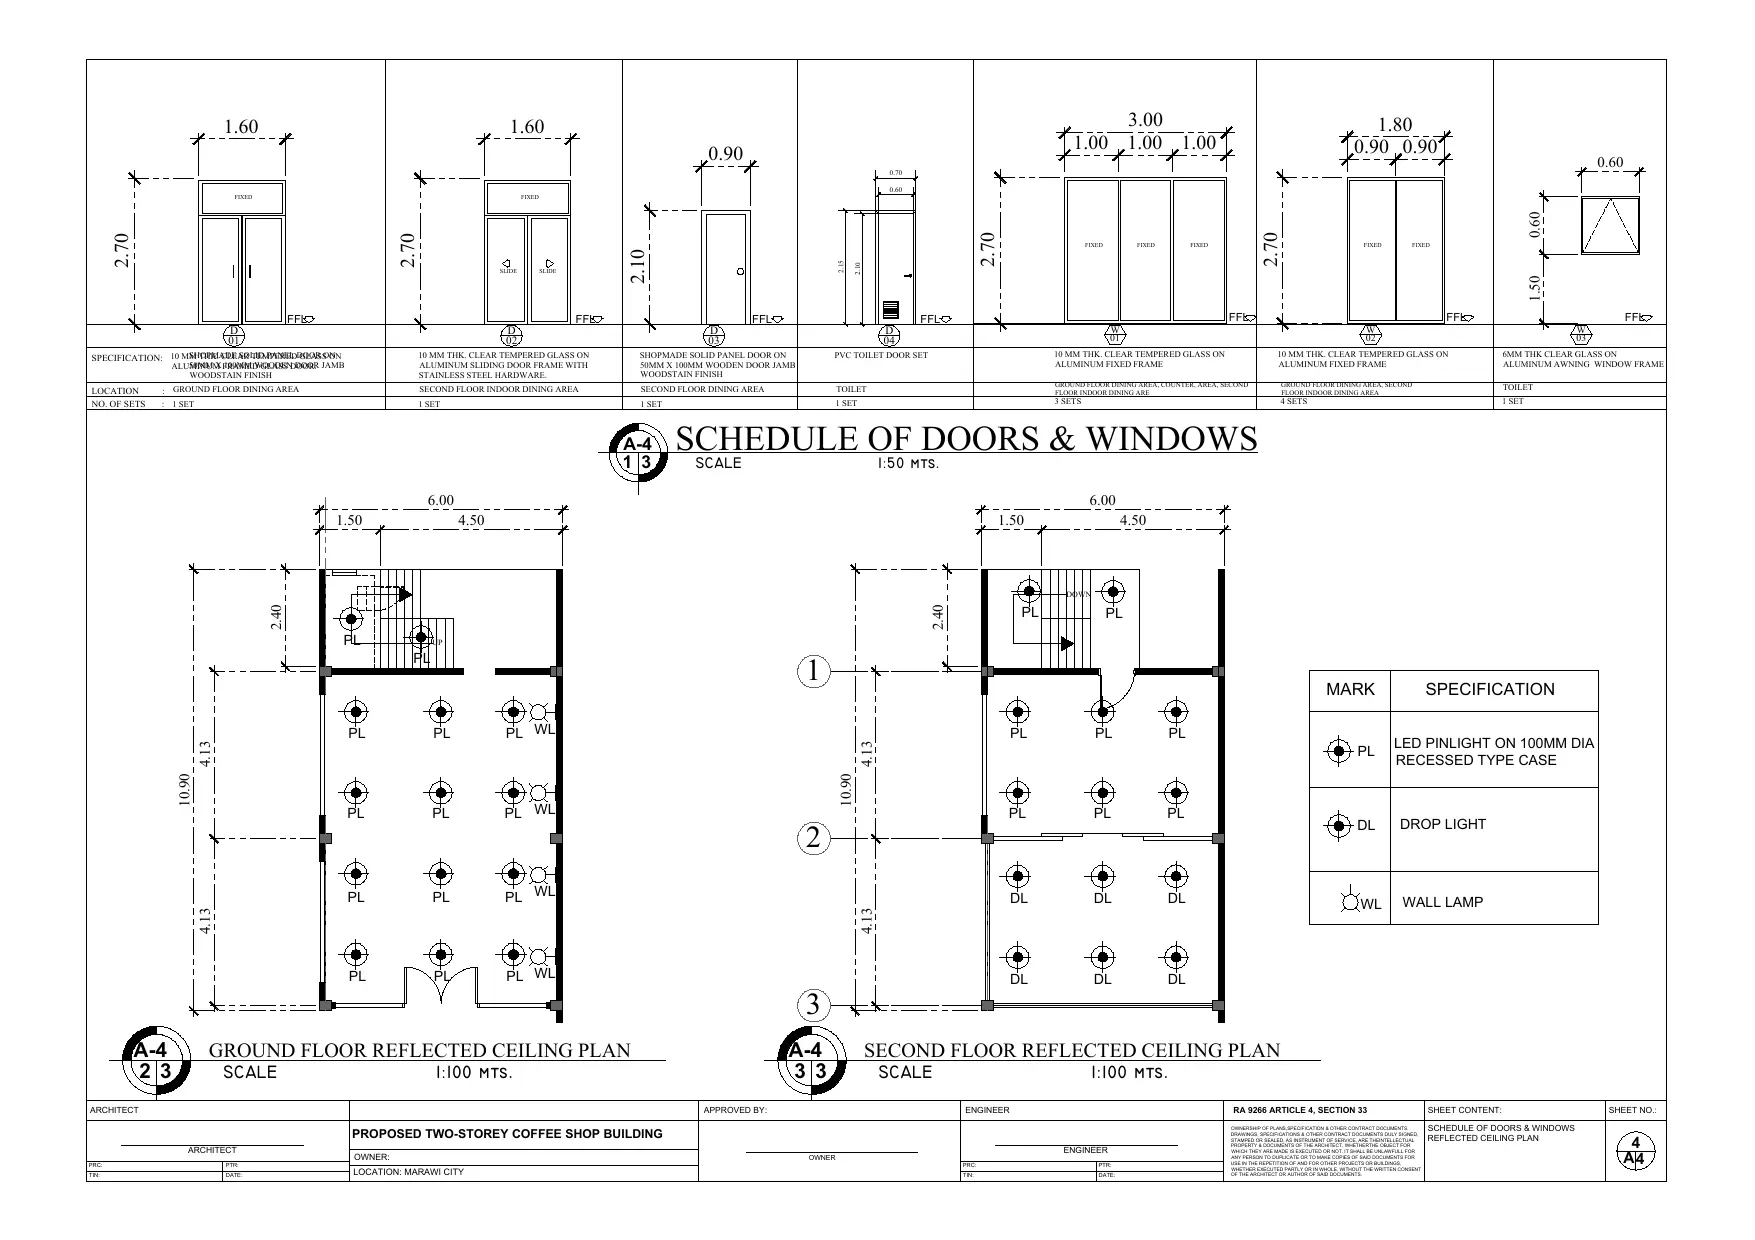
Sheet A-4 — Doors, Windows & Ceiling Plans
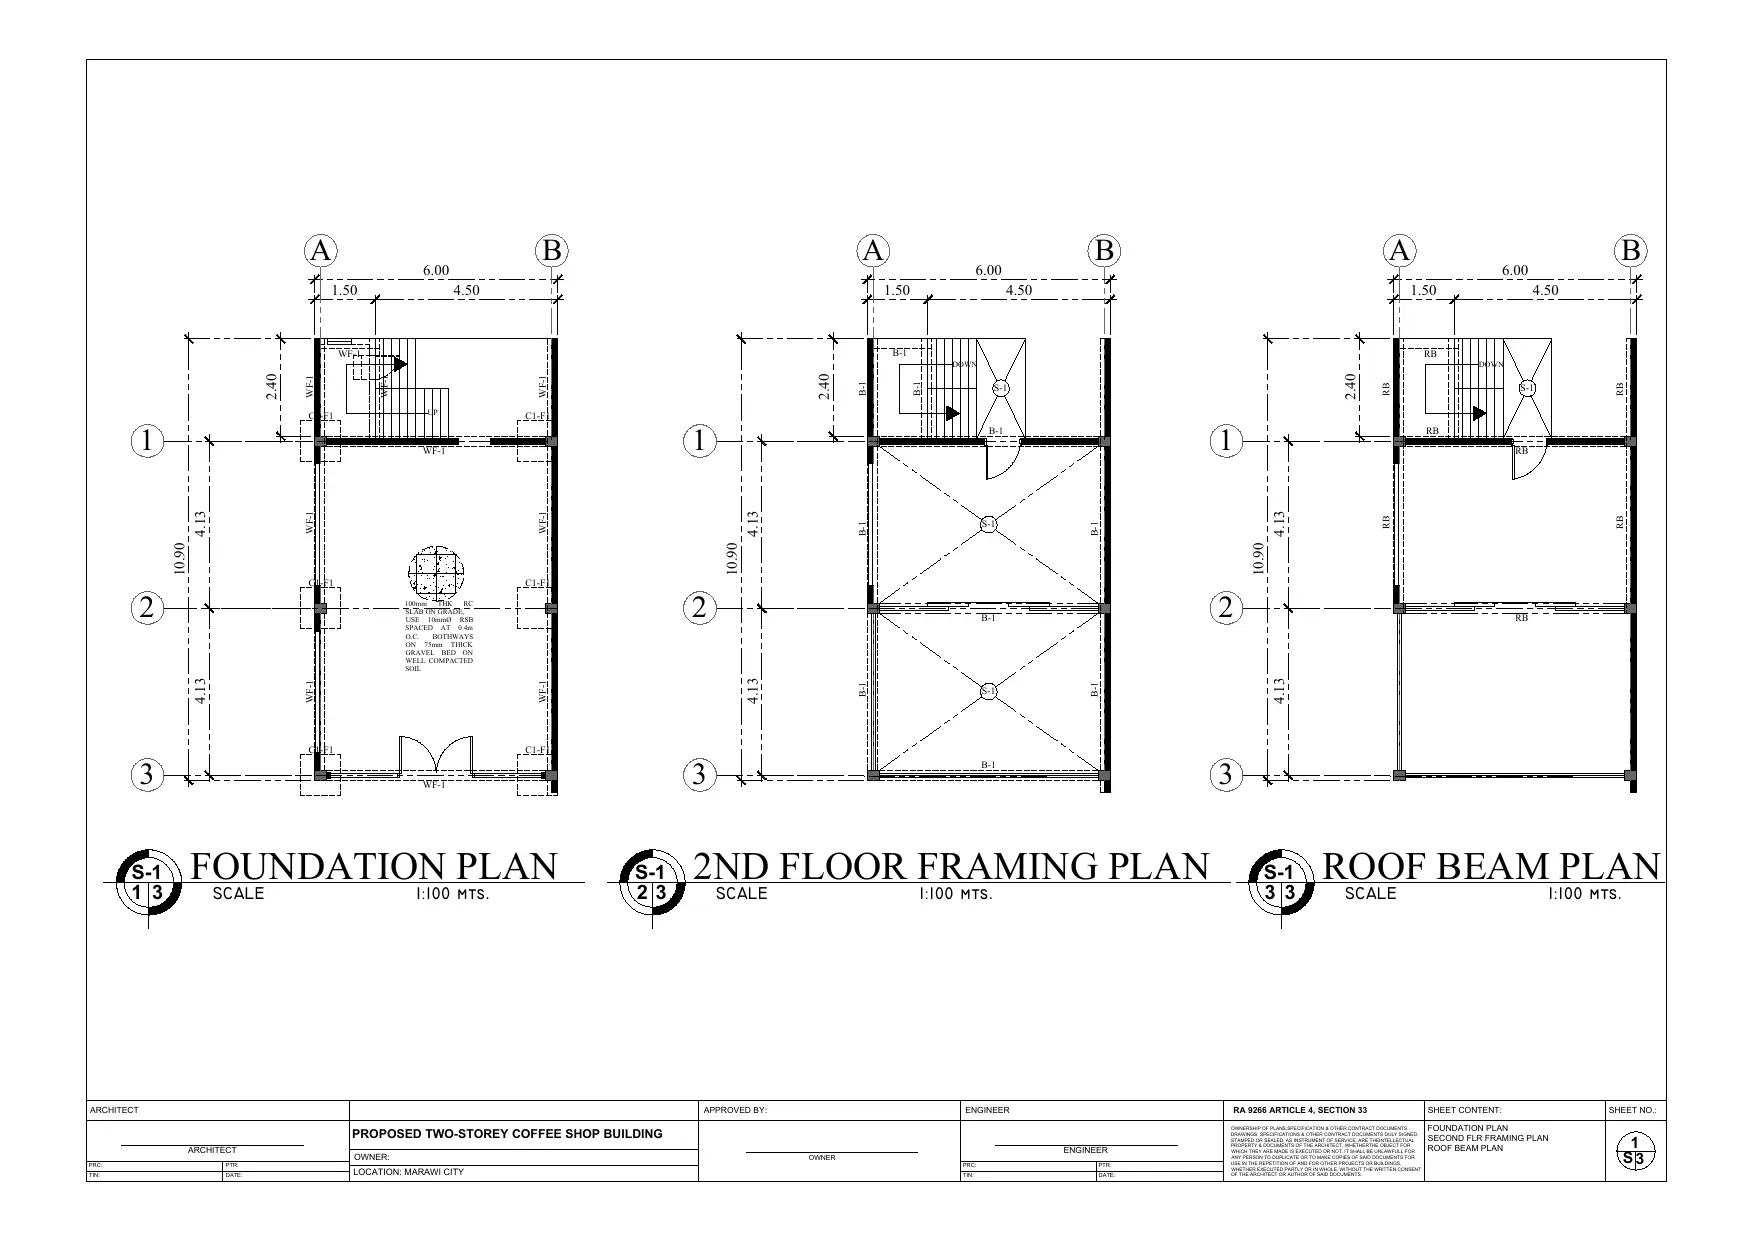
Sheet S-1 — Foundation, Framing & Roof Beam Plans
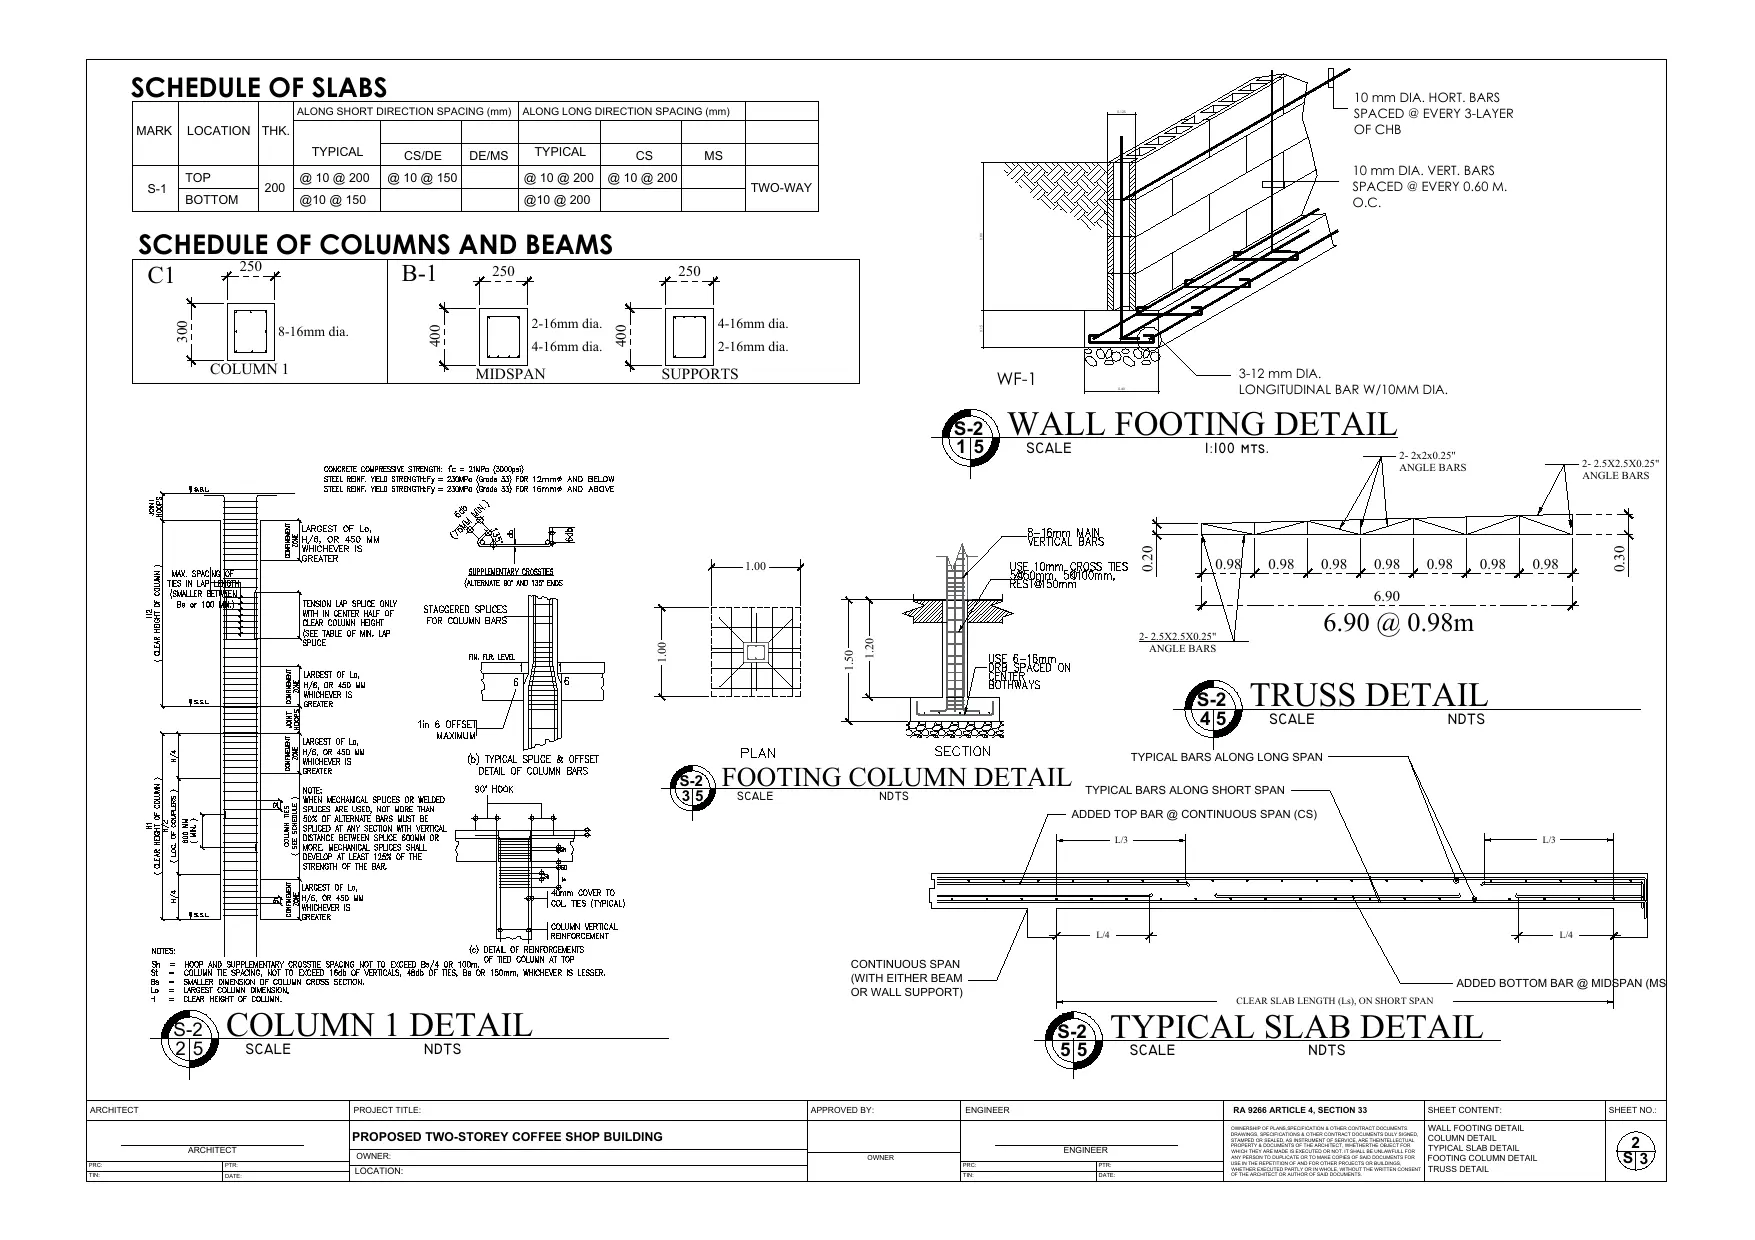
Sheet S-2 — Structural Details
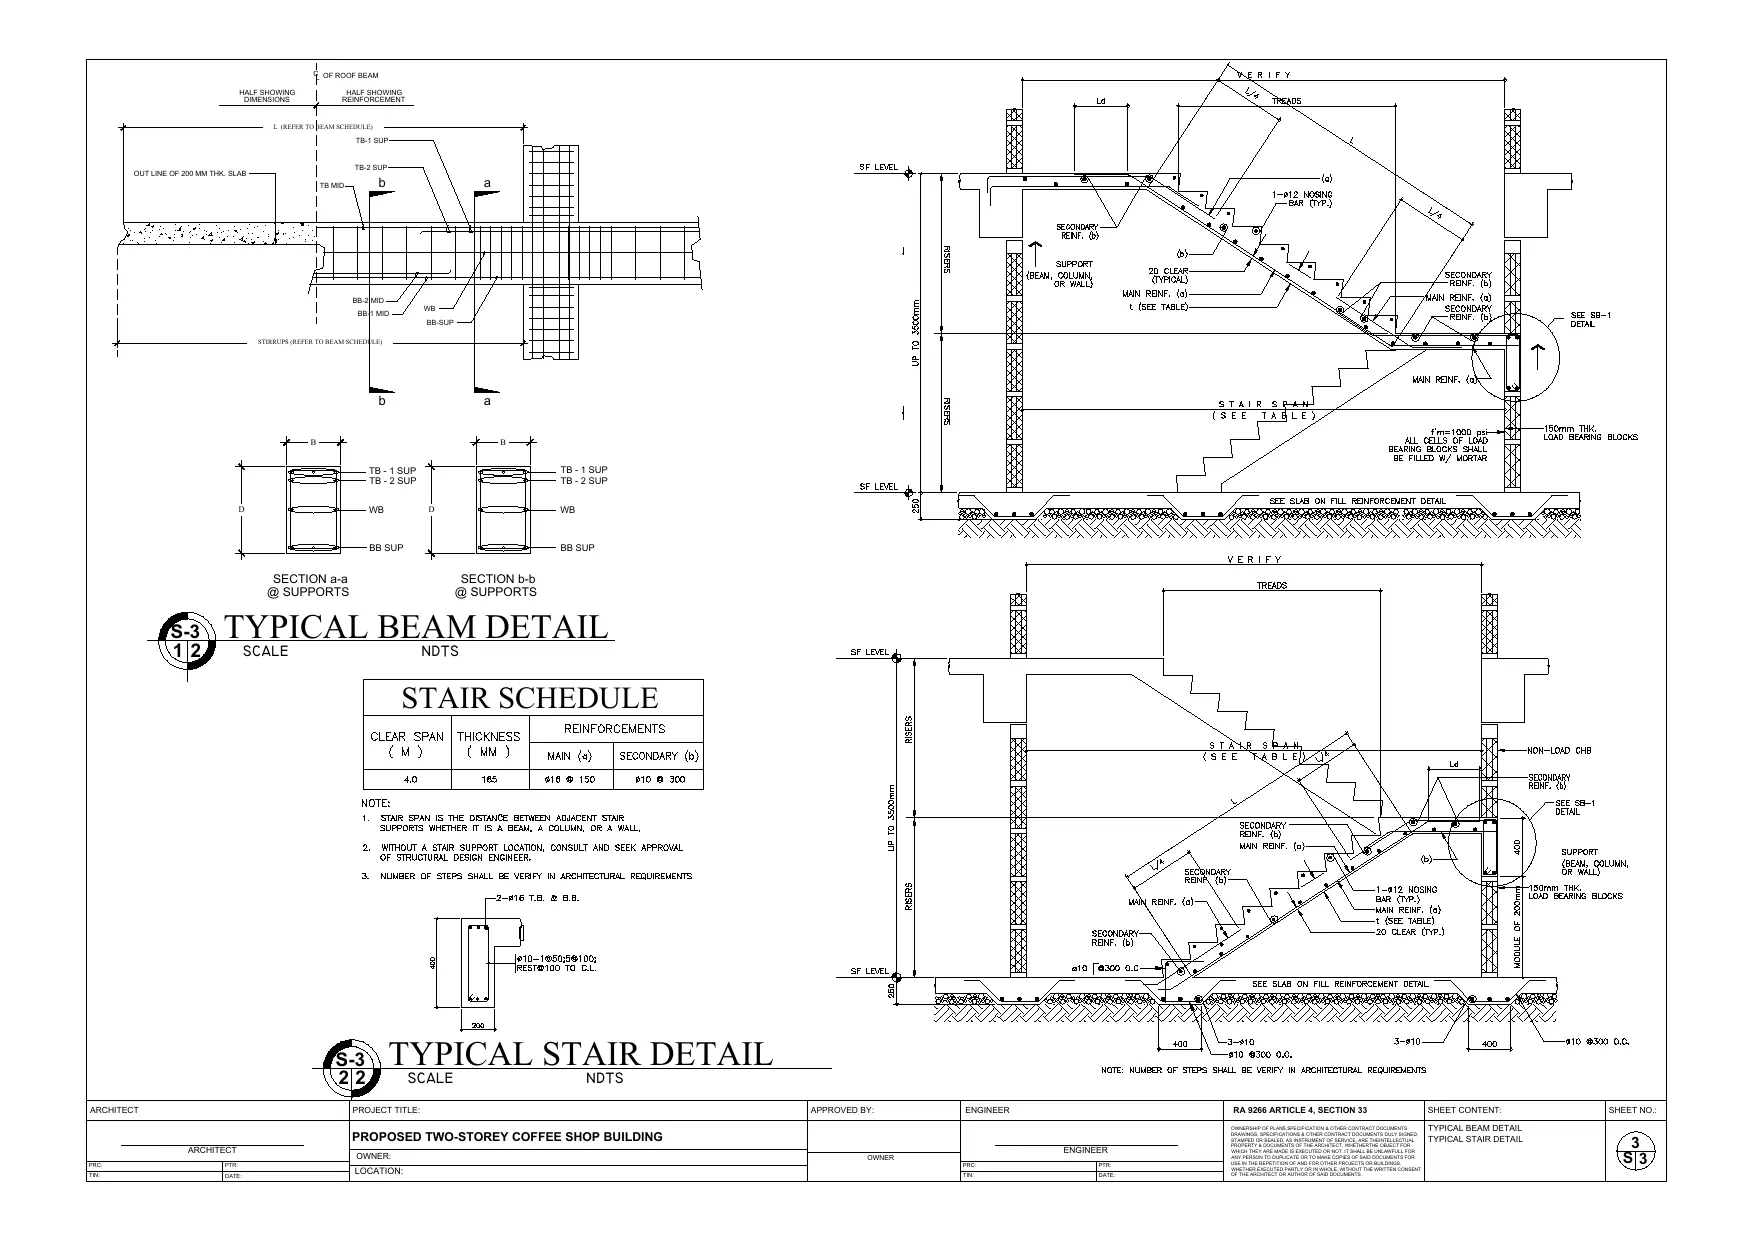
Sheet S-3 — Beam & Stair Details
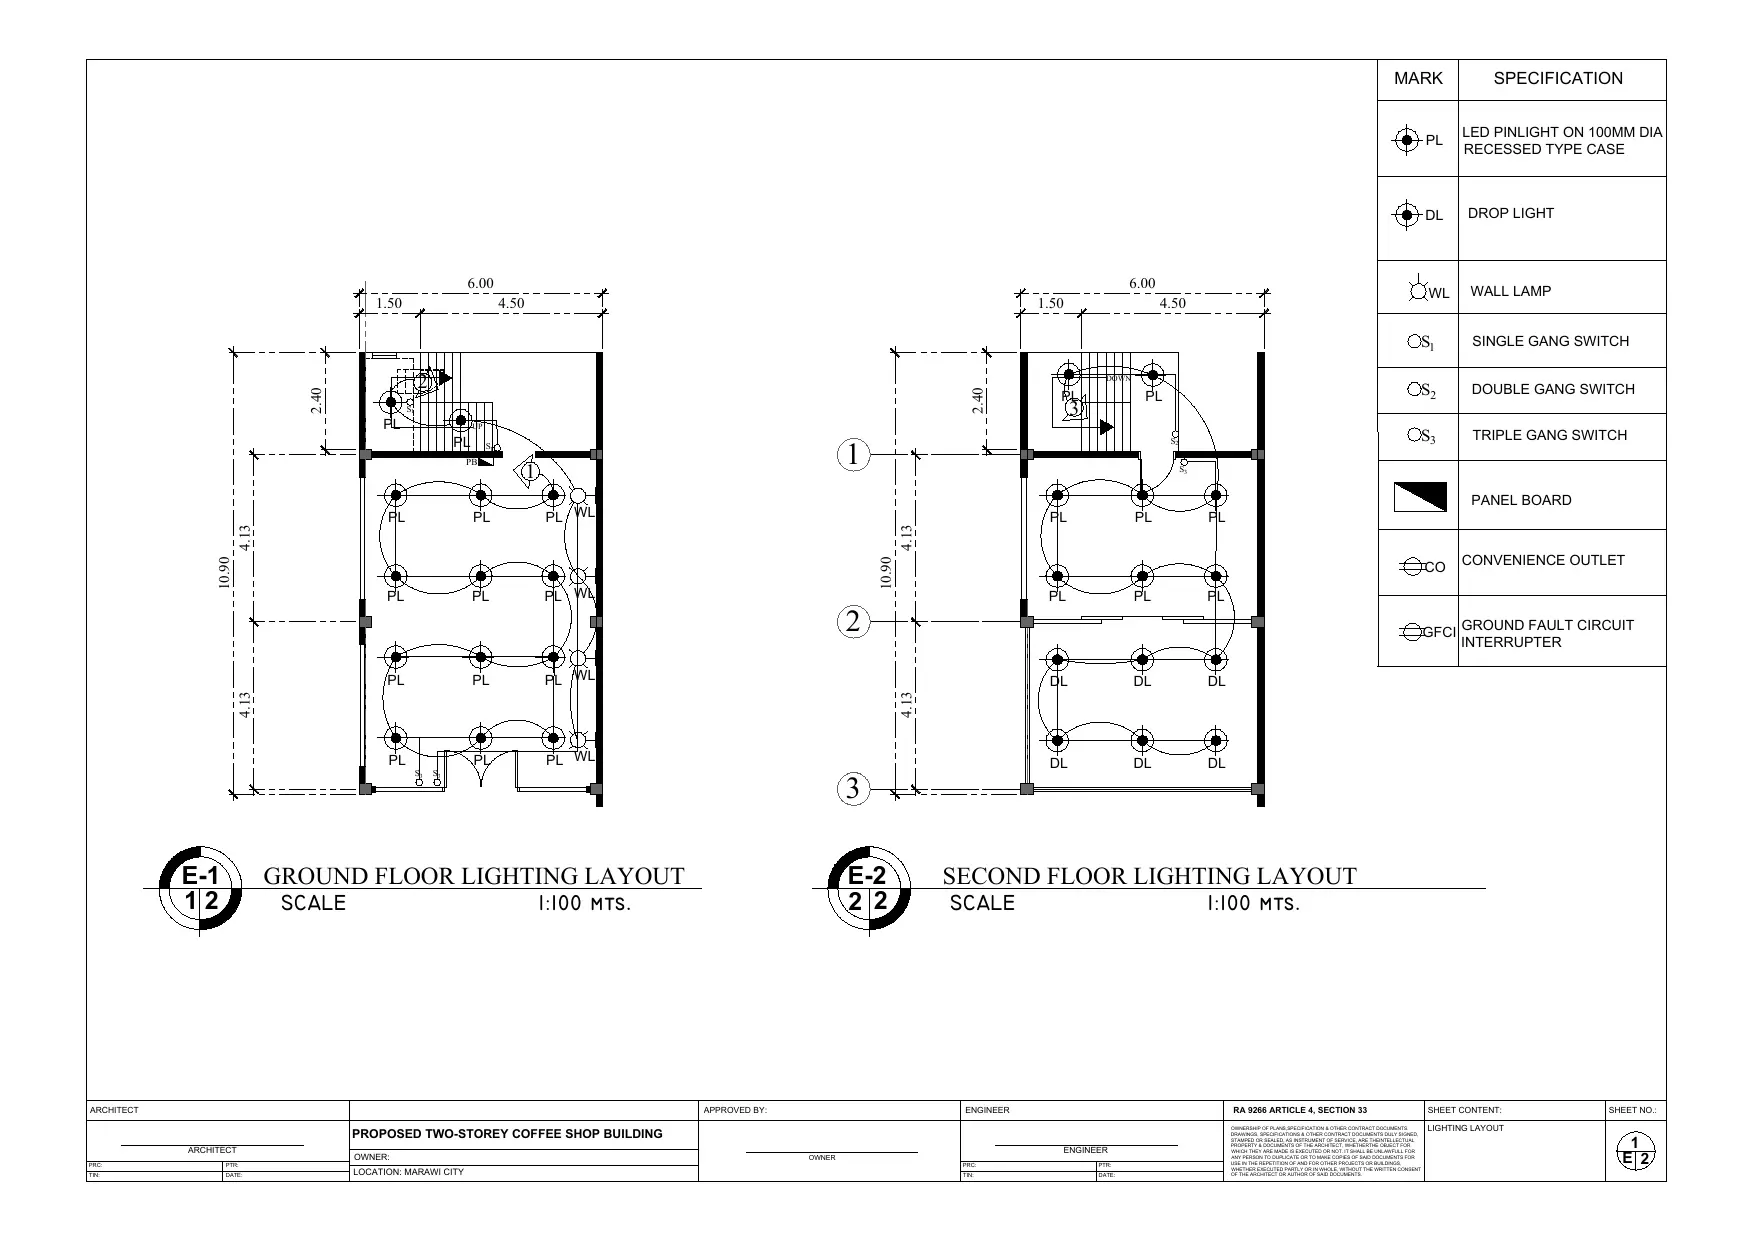
Sheet E-1 — Lighting Layout (Both Floors)
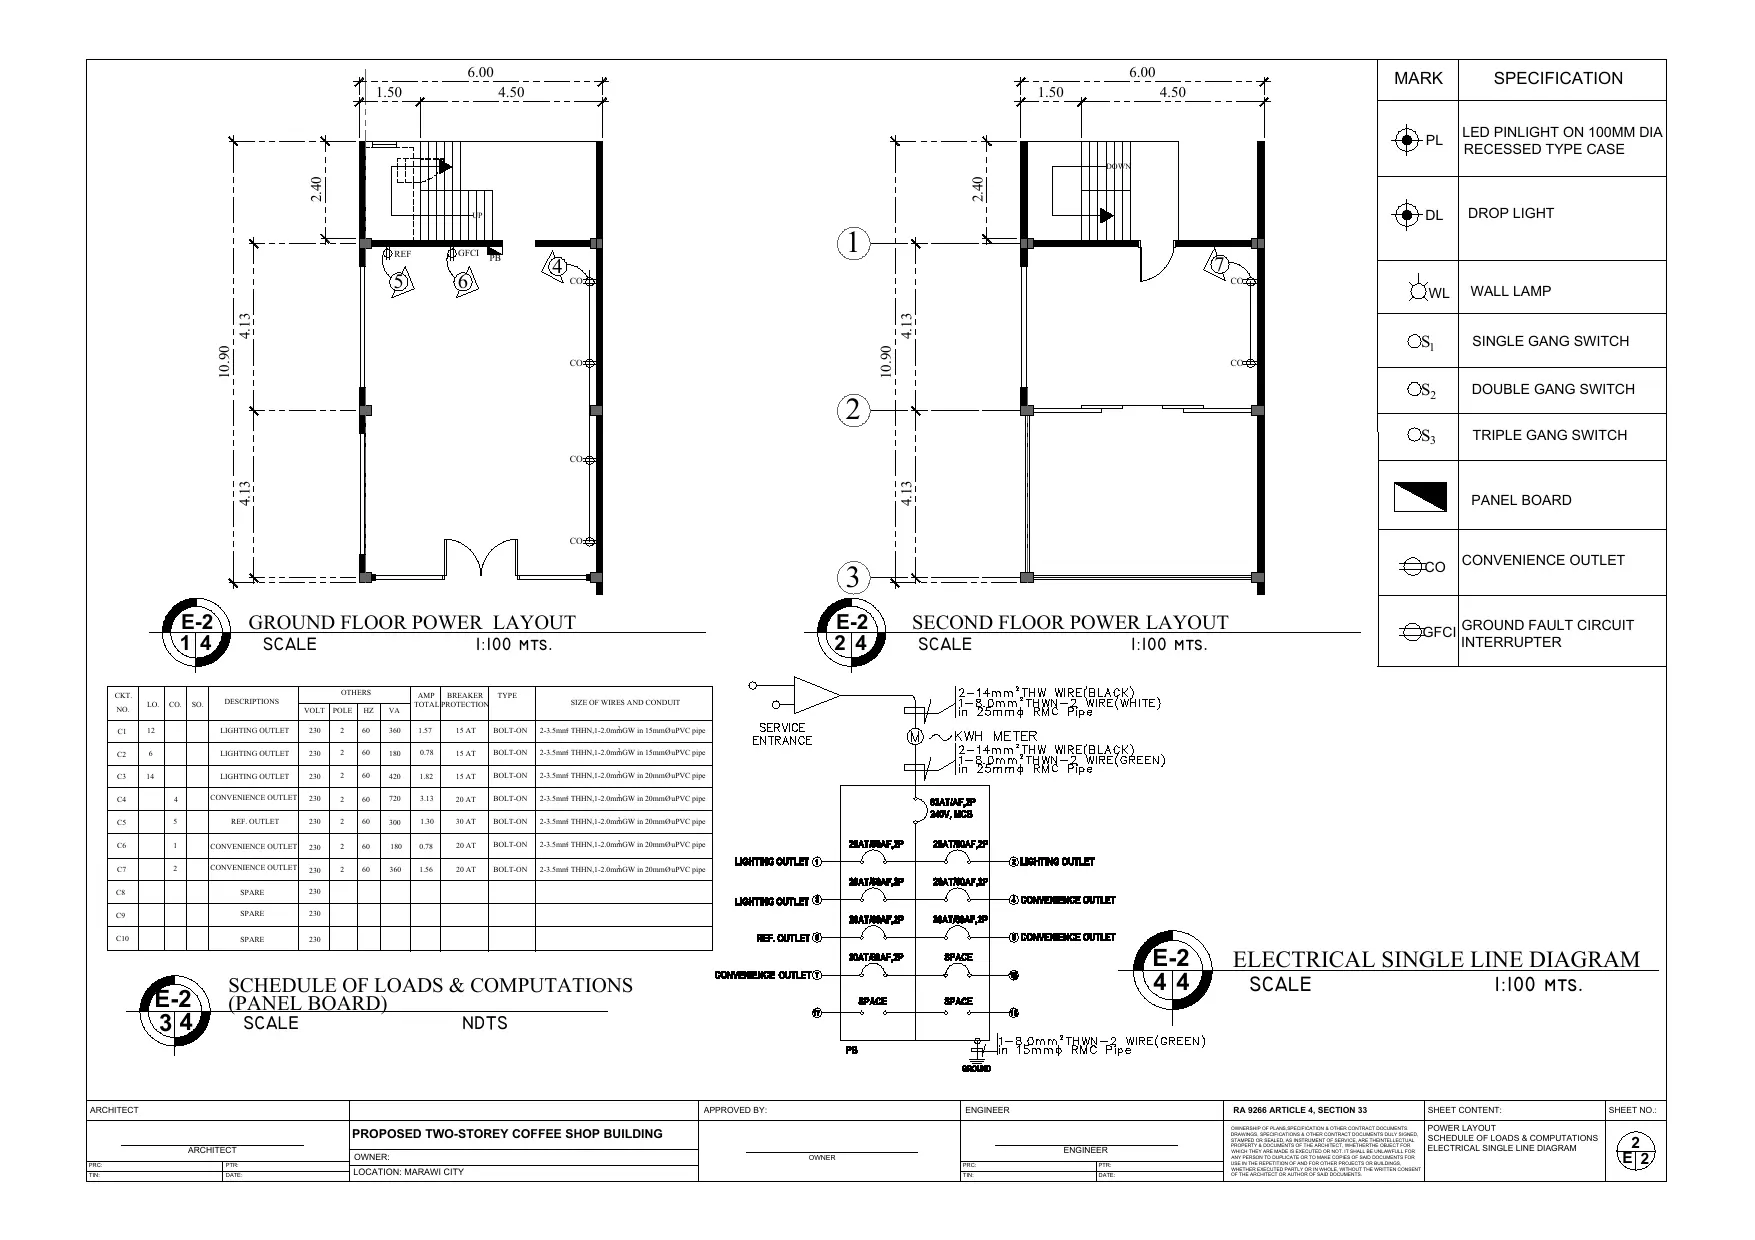
Sheet E-2 — Power Layout & Single Line Diagram
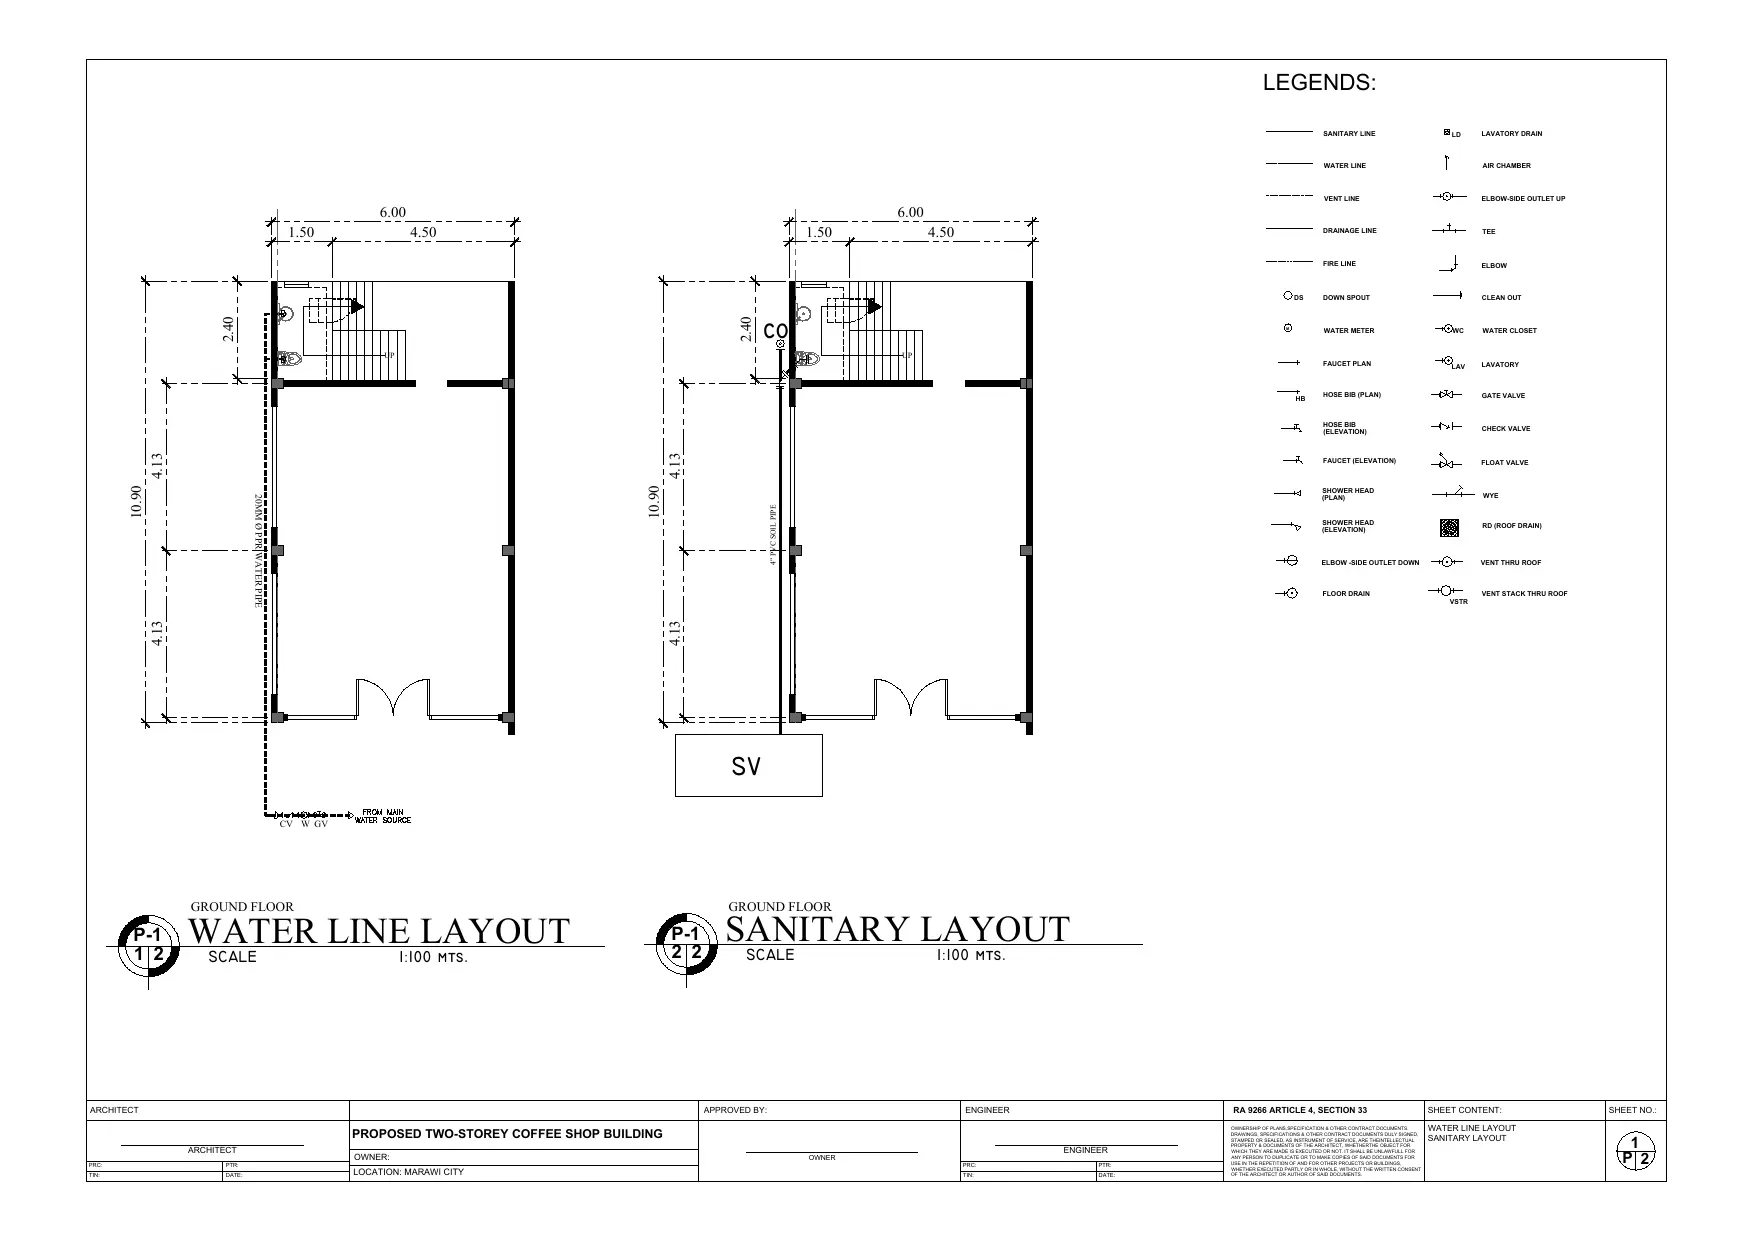
Sheet P-1 — Water Line & Sanitary Layout
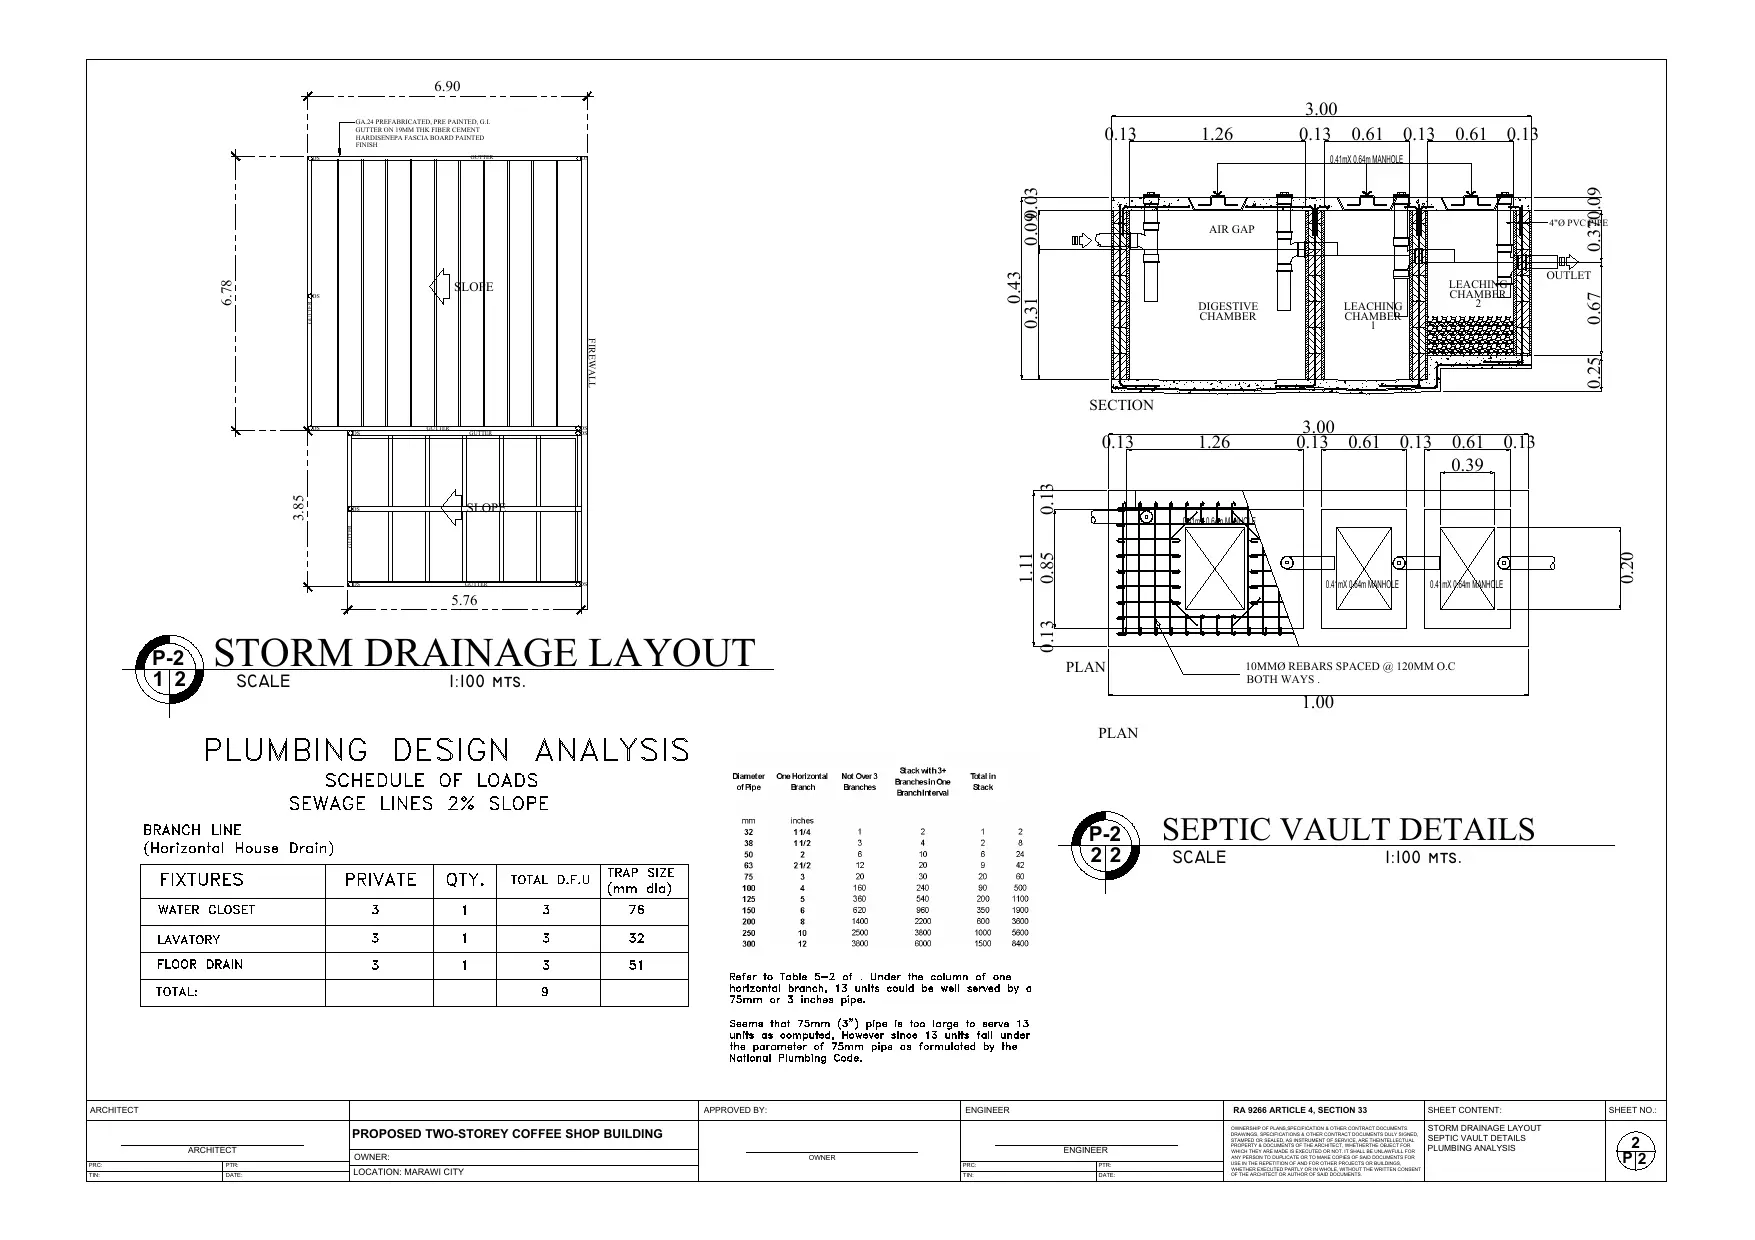
Sheet P-2 — Drainage & Septic Vault
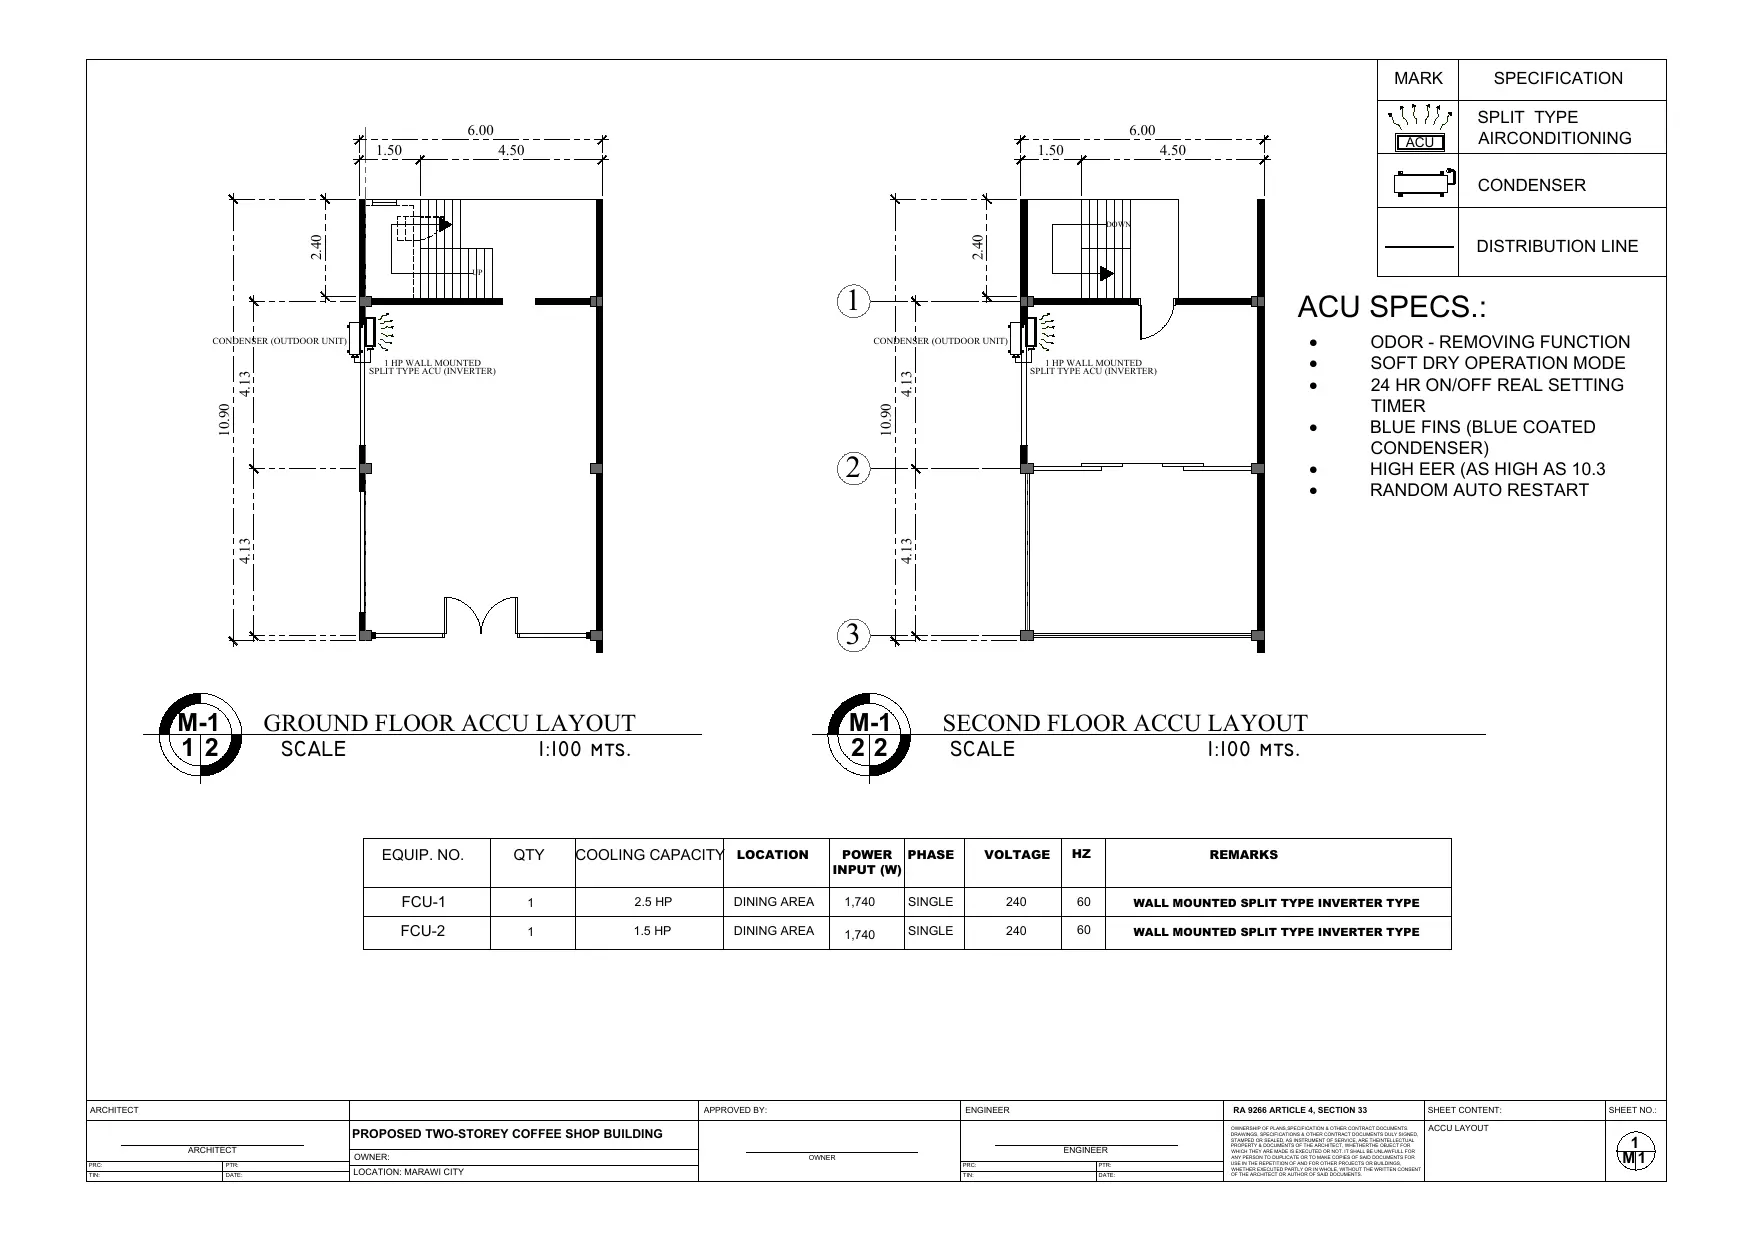
Sheet M-1 — Airconditioning Layout
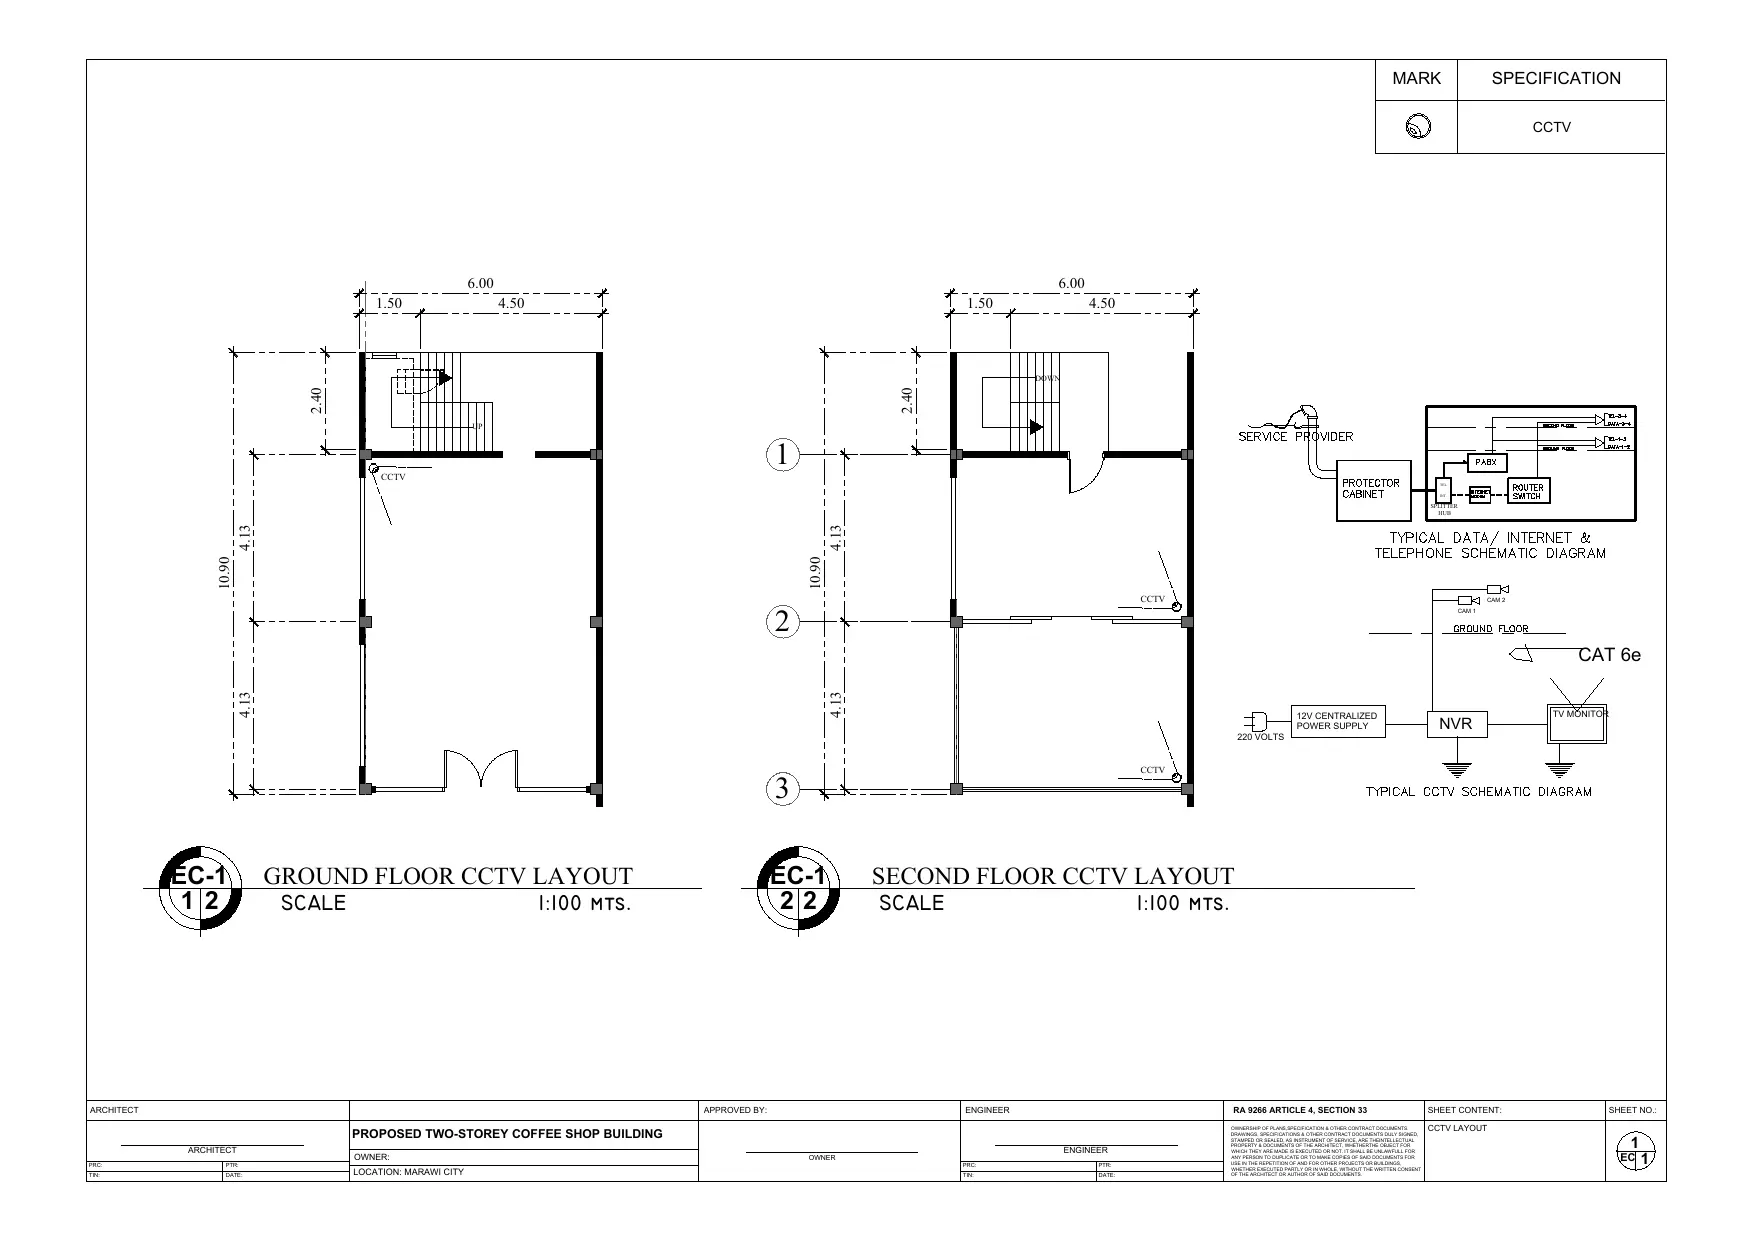
Sheet EC-1 — CCTV Surveillance Layout
Sheet CD-01 · Concept Design · Front Facade
Front Facade — Exterior Concept
Alt text: Happi Brew Main two-storey coffee shop front facade exterior concept design, Marawi City, JMG Design & Build
Exterior perspective of the proposed Happi Brew Main two-storey coffee shop, Marawi City. Concept by Jude Andrea S. Berdon. Features an open ground-floor archway, floor-to-ceiling glazing, and signature alfresco terrace on the second level.
jmg-marawi-cafe-anisha-front-facade-exterior-concept-design-two-storey-coffee-shop.webpSheet CD-02 · Concept Design · Ground Floor Dining (View 1)
Ground Floor Dining Area — Interior View 1
Alt text: Happi Brew Main ground floor dining interior concept design view 1, counter area and seating, Marawi City
Interior concept of the ground floor dining area showing the counter, prep station, and seating layout. Natural light from floor-to-ceiling windows. 600×600 mm matte ceramic floor tile in neutral tone. Ficem board ceiling with recessed LED pinlights.
jmg-marawi-cafe-anisha-ground-floor-dining-area-interior-concept-design-view-1.webpSheet CD-03 · Concept Design · Ground Floor Dining (View 2)
Ground Floor Dining Area — Interior View 2
Alt text: Happi Brew Main ground floor dining counter and preparation area interior concept, JMG Design & Build Marawi
Alternate interior concept of the ground floor showing the counter area from a different angle. Smooth cement plastered walls with elastomeric paint finish. Aluminum sliding door entry. Archway feature column at grid intersection.
jmg-marawi-cafe-anisha-ground-floor-dining-area-interior-concept-design-view-2.webpSheet CD-04 · Concept Design · 2F Indoor Dining (View 1)
Second Floor Indoor Dining — Interior View 1
Alt text: Happi Brew Main second floor indoor dining area interior concept view 1, Marawi City coffee shop
Second floor indoor dining area concept — a refined, climate-controlled dining space with wall-mounted inverter split-type airconditioning. 600×600 mm porcelain floor tile, aluminum fixed-frame glazing, and drop light feature lighting.
jmg-marawi-cafe-anisha-second-floor-indoor-dining-interior-concept-design-view-1.webpSheet CD-05 · Concept Design · 2F Indoor Dining (View 2)
Second Floor Indoor Dining — Interior View 2
Alt text: Happi Brew Main second floor indoor dining area alternate view interior concept, JMG Design & Build
Second-angle interior concept for the second floor dining. Stair landing and vertical circulation visible. UV-protected polycarbonate roofing over the al fresco zone. Clear tempered glass aluminum-framed door to terrace.
jmg-marawi-cafe-anisha-second-floor-indoor-dining-interior-concept-design-view-2.webpSheet CD-06 · Concept Design · 2F Alfresco Terrace
Second Floor Alfresco Terrace — Outdoor Dining
Alt text: Happi Brew Main second floor alfresco outdoor terrace concept design, open-air dining Marawi City
Al fresco outdoor dining terrace on the second floor. 10 mm clear UV-protected polycarbonate roofing on treated exterior-grade stained wood frame provides shade while maintaining an open, airy feel. Overlooking the street in Marawi City.
jmg-marawi-cafe-anisha-second-floor-alfresco-outdoor-terrace-concept-design.webpSheet CD-07 · Concept Design · Stair & Circulation
Service & Vertical Circulation — Stair Area
Alt text: Happi Brew Main service and vertical circulation stair area concept, ground to second floor access, Marawi
Service and vertical circulation zone. Stair connecting ground to second floor dining. Toilet lowered by 2 steps for head clearance under stair soffit. Kitchen and service beyond this point are excluded from the current renovation scope and will be developed separately by the owner.
jmg-marawi-cafe-anisha-service-vertical-circulation-stair-area-concept-design.webpSheet A-1 · Architectural · Floor Plans · Scale 1:100
Sheet A-1 — Ground Floor & Second Floor Plans
Alt text: Proposed two-storey coffee shop Marawi City Sheet A-1 ground floor plan and second floor plan architectural working drawing, scale 1:100
Ground floor plan: dining area, counter area with refrigerator and prep counter, toilet, and archway at entry. Second floor plan: indoor dining area and al fresco terrace. Grid: 6.00 m bay with subdivisions at 1.50 m and 4.50 m. Firewall on both sides. Scale 1:100 m.
jmg-marawi-cafe-anisha-sheet-a1-ground-floor-second-floor-plan-architectural-working-drawing.webpSheet A-2 · Architectural · Elevations · Scale 1:100
Sheet A-2 — All Four Elevations
Alt text: Proposed two-storey coffee shop Marawi City Sheet A-2 front rear right left side elevations architectural working drawing, scale 1:100
Four elevations: Front, Rear, Right Side, Left Side. Building height: 6.40 m to roof apex. Ground floor height 3.00 m + ceiling at 3.00 m + 0.20 m parapet on each floor. Firewall on both sides. Prepainted GI sheet roof at slope. Roof apex at +1.10 m above second floor ceiling.
jmg-marawi-cafe-anisha-sheet-a2-front-rear-side-elevations-architectural-working-drawing.webpSheet A-3 · Architectural · Sections & Roof Plan · Scale 1:100
Sheet A-3 — Sections & Roof Plan
Alt text: Proposed two-storey coffee shop Marawi City Sheet A-3 cross section longitudinal section roof plan architectural working drawing, scale 1:100
Cross section and longitudinal section showing internal floor levels, ceiling heights, and roof structure. Roof plan with Ga-24 prefabricated pre-painted GI sheet roofing, C-purlins spaced at 600 mm O.C., GA-24 gutters, and 6 downspouts. Roof span: 6.90 m with 0.98 m purlin spacing.
jmg-marawi-cafe-anisha-sheet-a3-cross-section-longitudinal-section-roof-plan-architectural-working-drawing.webpSheet A-4 · Architectural · Doors, Windows & Ceiling · Scale 1:50 / 1:100
Sheet A-4 — Doors, Windows & Ceiling Plans
Alt text: Proposed two-storey coffee shop Marawi City Sheet A-4 door window schedule reflected ceiling plan architectural working drawing, scale 1:50 and 1:100
Schedule of 4 door types (D01–D04) and 3 window types (W01–W03): tempered glass sliding, fixed aluminum-frame, and solid panel wood doors. Reflected ceiling plans for both floors with LED pinlights (PL), drop lights (DL), and wall lamps (WL) layout.
jmg-marawi-cafe-anisha-sheet-a4-door-window-schedule-reflected-ceiling-plan-architectural-working-drawing.webpSheet S-1 · Structural · Foundation, Framing & Roof Beams · Scale 1:100
Sheet S-1 — Foundation, Framing & Roof Beam Plans
Alt text: Proposed two-storey coffee shop Marawi City Sheet S-1 foundation plan second floor framing plan roof beam plan structural working drawing, scale 1:100
Foundation plan with column footings (C1-F1) and wall footings (WF-1). 100 mm RC slab on grade with 10 mm RSB at 0.40 m O.C. both ways on 75 mm gravel bed. Second floor framing plan with beams (B-1) and slabs (S-1). Roof beam plan showing roof beams (RB) and structural grid.
jmg-marawi-cafe-anisha-sheet-s1-foundation-plan-second-floor-framing-roof-beam-structural-working-drawing.webpSheet S-2 · Structural · Footing, Column & Slab Details · NTS
Sheet S-2 — Structural Details
Alt text: Proposed two-storey coffee shop Marawi City Sheet S-2 wall footing column slab truss structural details working drawing, not to scale
Wall footing WF-1 detail: 3-12 mm dia. longitudinal bar with 10 mm dia. vertical bars at 600 mm O.C. Column C1: 250×400 mm with 8-16 mm dia. bars. Beam B-1 schedule. Two-way slab S-1: 10 mm @ 150–200 mm O.C. Truss detail: 6.90 m span with 2L 2×2×0.25 angle bars at 0.98 m O.C.
jmg-marawi-cafe-anisha-sheet-s2-wall-footing-column-slab-truss-structural-details-working-drawing.webpSheet S-3 · Structural · Beam & Stair Details · NTS
Sheet S-3 — Beam & Stair Details
Alt text: Proposed two-storey coffee shop Marawi City Sheet S-3 typical beam detail stair schedule structural working drawing, not to scale
Typical beam section showing top bars (TB-1 Sup, TB-2 Sup), web bars (WB), and bottom bars (BB Sup, BB Mid) at supports and midspan. Section a-a and b-b at supports with 200 mm slab outline. Stair schedule with step dimensions per stair detail.
jmg-marawi-cafe-anisha-sheet-s3-typical-beam-detail-stair-detail-structural-working-drawing.webpSheet E-1 · Electrical · Lighting Layout · Scale 1:100
Sheet E-1 — Lighting Layout (Both Floors)
Alt text: Proposed two-storey coffee shop Marawi City Sheet E-1 ground floor second floor lighting layout electrical working drawing, scale 1:100
Lighting layout for both floors: LED pinlights (PL) on 100 mm dia. recessed case, drop lights (DL), and wall lamps (WL). Ground floor: 12 pinlights, 4 wall lamps, 6 drop lights. Second floor: 14 pinlights. Switches S1 (single gang), S2 (double gang), S3 (triple gang). Panel board locations.
jmg-marawi-cafe-anisha-sheet-e1-lighting-layout-ground-second-floor-electrical-working-drawing.webpSheet E-2 · Electrical · Power Layout & SLD · Scale 1:100 / NTS
Sheet E-2 — Power Layout & Single Line Diagram
Alt text: Proposed two-storey coffee shop Marawi City Sheet E-2 power layout schedule of loads electrical single line diagram working drawing, scale 1:100
Convenience outlet (CO) and GFCI outlet layout for ground and second floor. Electrical single line diagram: 230V, 60Hz, panel board with 10 circuits. Wire size: 2-3.5 mm² THHN in 15–20 mm Ø UPVC pipe. Loads: C1–C10 circuits for lighting (15AT) and power (20AT, 30AT) outlets.
jmg-marawi-cafe-anisha-sheet-e2-power-layout-schedule-loads-single-line-diagram-electrical-working-drawing.webpSheet P-1 · Plumbing · Water & Sanitary · Scale 1:100
Sheet P-1 — Water Line & Sanitary Layout
Alt text: Proposed two-storey coffee shop Marawi City Sheet P-1 water line sanitary layout plumbing working drawing, scale 1:100
20 mm Ø PPR water pipe layout with water meter (M), gate valve (GV), check valve (CV), and shut-off valve (SV). 4″ PVC soil pipe sanitary layout with floor drains, clean-out, vent stack, and lavatory drain connections. Symbols include hose bibs, faucets, and water closets.
jmg-marawi-cafe-anisha-sheet-p1-water-line-sanitary-layout-plumbing-working-drawing.webpSheet P-2 · Plumbing · Storm Drainage & Septic · Scale 1:100 / NTS
Sheet P-2 — Drainage & Septic Vault
Alt text: Proposed two-storey coffee shop Marawi City Sheet P-2 storm drainage layout septic vault details plumbing working drawing, scale 1:100
Storm drainage layout: roof gutters, 6 downspouts at perimeter, slope to drainage. Septic vault detail: digestive chamber + 2 leaching chambers, plan and section. 3.00 m total length with 0.15 m walls, 10 mm rebars at 120 mm O.C. Four 0.41×0.64 m manholes. 4″ PVC outlet pipe with air gap.
jmg-marawi-cafe-anisha-sheet-p2-storm-drainage-septic-vault-details-plumbing-working-drawing.webpSheet M-1 · Mechanical · ACCU Layout · Scale 1:100
Sheet M-1 — Airconditioning Layout
Alt text: Proposed two-storey coffee shop Marawi City Sheet M-1 airconditioning ACCU layout mechanical working drawing, scale 1:100
Split-type inverter airconditioning layout for both floors. Ground floor: 2.5 HP wall-mounted split-type (FCU-1), 1,740W, 240V single-phase, 60 Hz. Second floor: 1.5 HP wall-mounted split-type (FCU-2), 1,740W. Condenser (outdoor unit) positions and refrigerant distribution lines shown.
jmg-marawi-cafe-anisha-sheet-m1-airconditioning-accu-layout-mechanical-working-drawing.webpSheet EC-1 · Extra Low Voltage · CCTV · Scale 1:100
Sheet EC-1 — CCTV Surveillance Layout
Alt text: Proposed two-storey coffee shop Marawi City Sheet EC-1 CCTV security surveillance camera layout extra low voltage working drawing, scale 1:100
CCTV security surveillance layout for both floors. 3 CCTV cameras (CAM 1, CAM 2, and 1 additional) connected via CAT 6e cable to a centralized NVR with 12V power supply (220V input). Splitter hub with TV monitor connection. Internal telephone (TEL) and intercom (INT) rough-in positions.
jmg-marawi-cafe-anisha-sheet-ec1-cctv-layout-security-surveillance-working-drawing.webp