A home taking shape, one sheet at a time.
The remodel and new annex for David & Margie Karsen — led by JMG Design & Build, home renovation contractor Gingoog City, and tracked here from first phone call to final blueprint, so you always know exactly where things stand.
Hi David and Margie — this page is your project in one place: the road so far, this week’s drawing update answering everything you sent us, what’s specified, what’s paid, and what’s coming next. Bookmark it; we’ll keep it current.
From a first email to a finished floor plan.
Every major step since March, in order — so it’s easy to see how far things have come.
Your questions, answered — with drawings to prove it.
We read every note in your August 7 markups and turned them around the same week.
Every mark you made, addressed.
From column footings to your future water tank, each note below is answered against the drawing set dated August 22 — the same set previewed in the gallery further down.
We’ll hand-excavate and pour in stages, working clear of the existing foundation, with the downspout you flagged protected throughout. The engineered footing and beam detail arrives with the structural set this week — you’ll get the exact method, not just our word for it.
W3 now sits on the shower side of the bathroom, and the small square window (W4) has been added to the storage closet — both are on the current schedule of doors and windows.
Good catch — we’re finishing the beam layout so those columns land on the corners, consistent with the T-beam approach already agreed for the bathroom and kitchen. Coming with the same structural set.
Spandrel dimensions are now on the elevations, kept narrow with only a small overhang. Ceiling fans are shown on both annex floors; patio fan-and-light spacing is being finalized on the next issue.
Added on both sides of the sink above the counter, plus dedicated outlets beneath the counter for the washer and the sink — all shown flush against the wall.
Exterior outlet and electrical box added to the annex, sized for a 60-amp breaker as you suggested.
Both exhaust fans discharge through the front of the annex as specified. A shower outlet is added for your hot water heater, plus a dedicated exterior faucet line with a clean tie-in point for your future 1,000-liter Bestank and filtration system — serving both the annex and the main house.
The main-house-to-annex run and the closet-to-upstairs run are laid out as you described. Two details are being confirmed with the engineer before we call this closed: the drawing set currently shows Cat6 rather than the Cat8 you asked for, and camera placement needs a final check against your exterior-only instruction. You’ll have both confirmed in writing shortly.
Every unit now routes to a drain hose discharging outside — the exact detail you asked us to get right after seeing it done poorly elsewhere.
Being finalized on the concrete slab roof plan alongside the structural set, so anchor points and drain holes are engineered rather than assumed.
We’re confirming with the utility now rather than guessing — you’ll have a firm answer on the main service upgrade alongside the panel schedule.
Latest drawing set — issued August 22
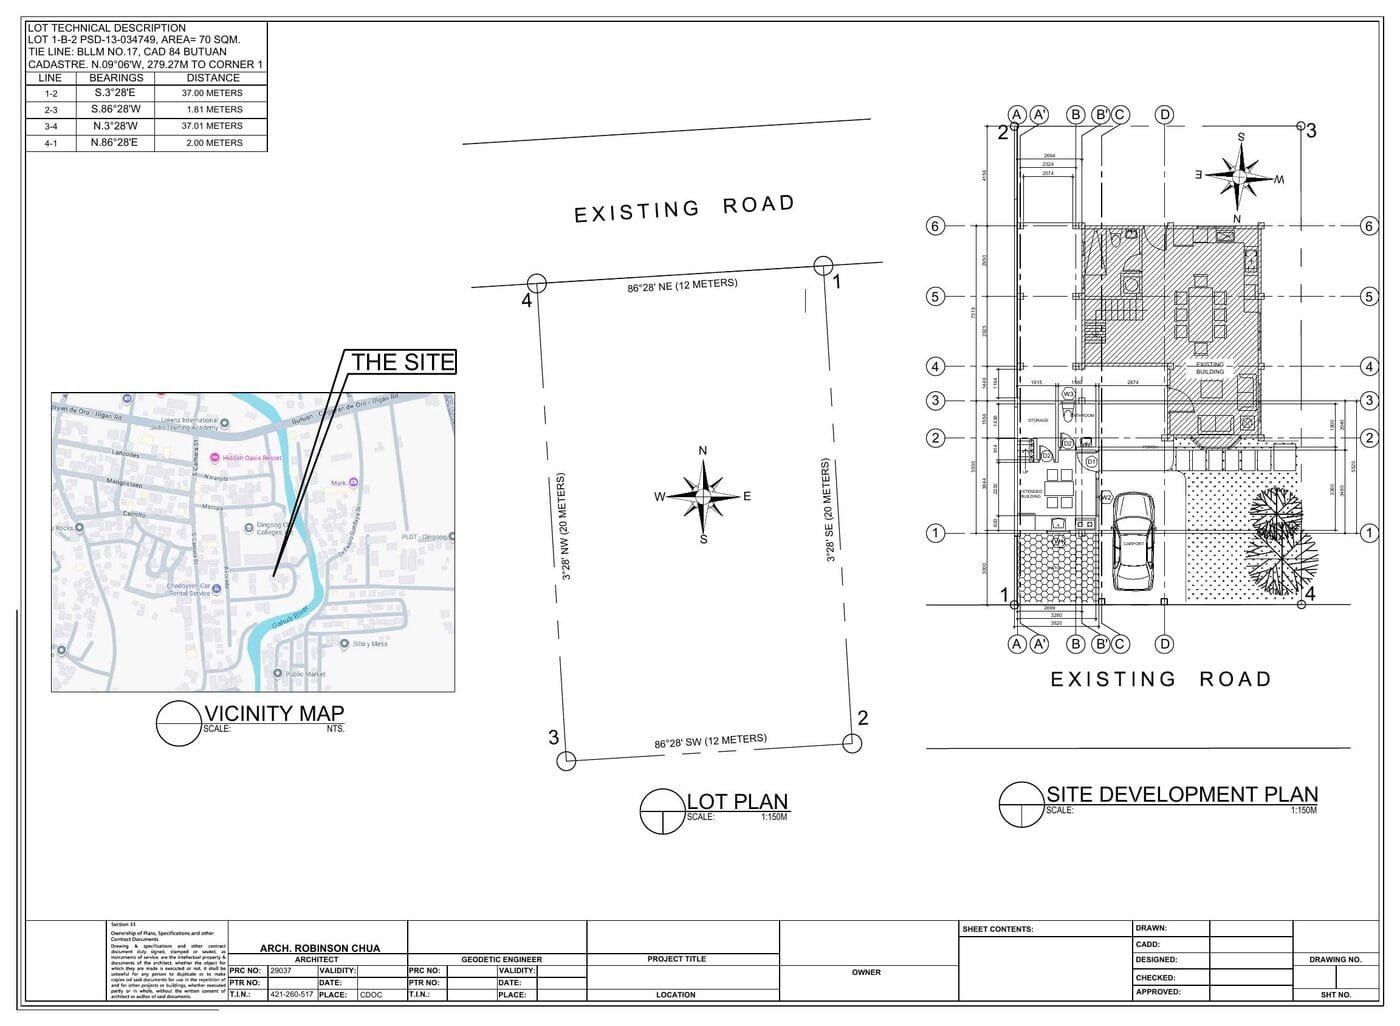
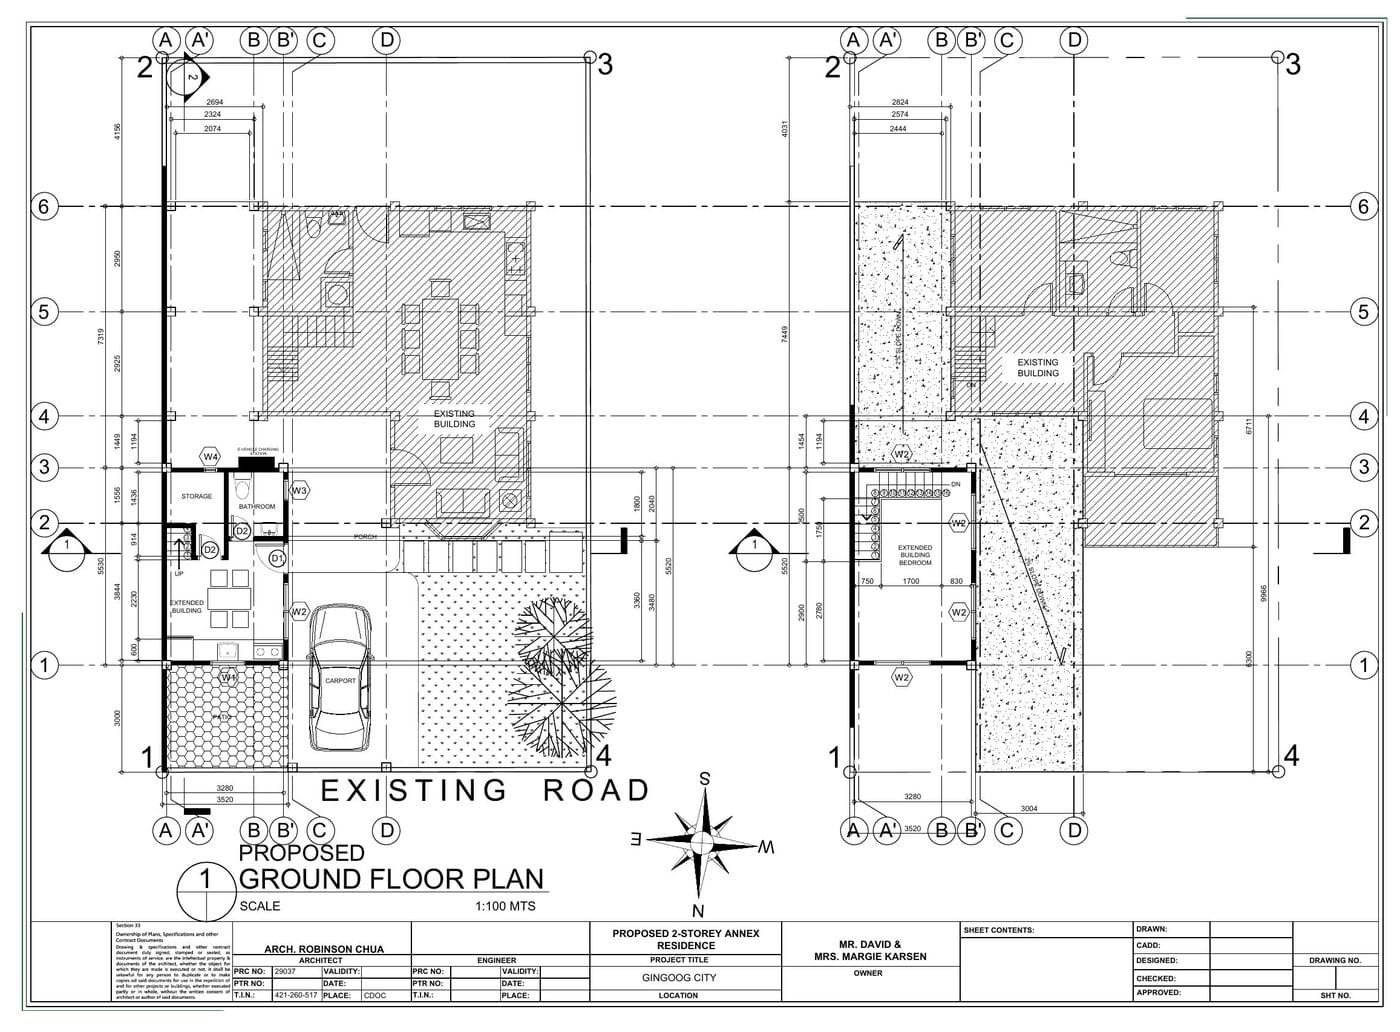
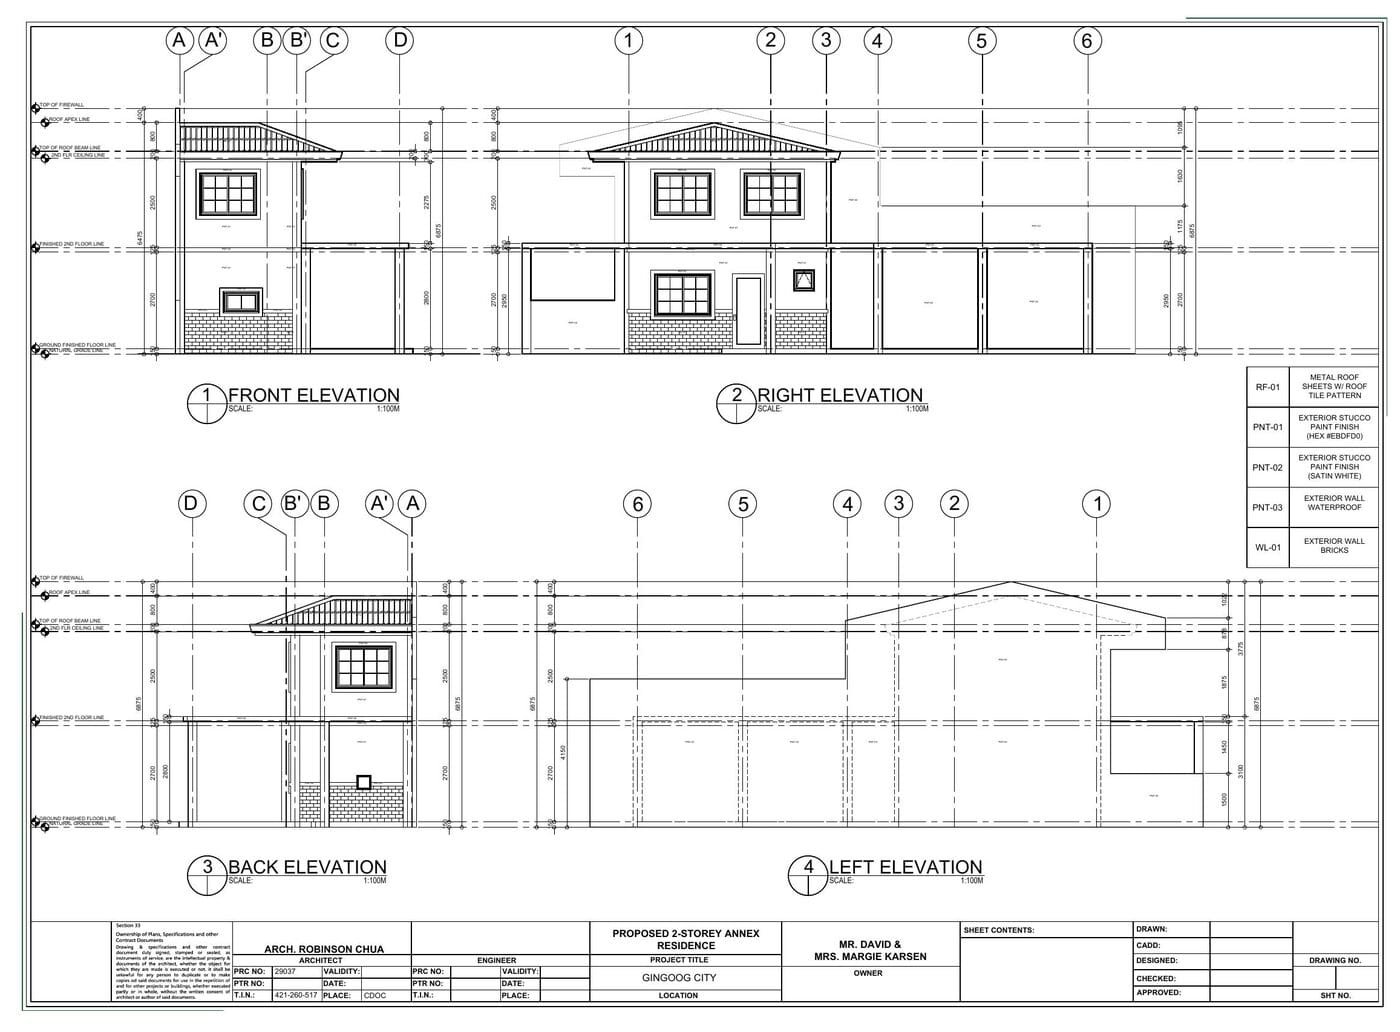
What Your Home Renovation Contractor in Gingoog City Is Building Now
Focused execution on Phase 1, with the main house planned as its own well-paced chapter.
Annex, Patio & Carport
- New 2-storey annex apartment for Margie’s parents
- Covered patio with reinforced concrete roof
- Covered carport
- Front gate & fence
- Solar- and AC-ready flat roof, EV charger provision
The Main House
- Kitchen and upstairs bathroom remodel
- Interior & exterior refresh
- Stairs preserved exactly as they are
- Scoped and permitted as its own project, once Phase 1 is underway
Solar-Ready Roof
Anchor points & footings built in now for panels and battery installed later.
EV Charging
Exterior outlet and box sized for a 60-amp breaker.
Upgraded Electrical
Service capacity confirmation in progress for your 200–300A request.
LG ThinQ Split AC
Roof and wall provisions in place for kitchen/dining and bedroom units.
Smart Wiring
Run and switch locations set; cable-grade (Cat8) confirmation in progress.
Security Cameras
Exterior-only placement being confirmed against your instruction.
Every milestone, in one place.
Transparent by design — so your budget stays as clear as your floor plan.
The road to breaking ground.
Four steps stand between today’s drawings and construction mobilization.
A few things we need from you
Certified copy of the Transfer Certificate of TitleNeeded to lodge the building permit.
Updated Tax ClearanceFiled alongside the TCT for permitting.
Signed Neighbor’s Consent FormA draft is already with you — just needs a signature.
One team, one point of accountability.
Every decision on your project — design, engineering, sequencing — is coordinated through one desk, not scattered across subcontractors.
JMG Design & Build has grown into the home renovation contractor Gingoog City calls on for projects exactly like this one — and it starts with clear accountability. Single-point accountability runs through Engr. Jasper M. Gementiza, Managing Owner — your one call for anything on this project, from budget to schedule to quality. Working alongside him: Architect Robinson Chua on design, Engr. Kirby Aldrich Luy on site & project management, and Engr. Ana Marie Martensen Bueno on estimates & finance. Four people who know your project by name, not by ticket number. It’s the same team behind our other residential projects across Gingoog City.